Leave a Message

By providing your contact information to The Schirripa Group, your personal information will be processed in accordance with The Schirripa Group's Privacy Policy. By checking the box(es) below, you expressly consent to receive marketing or promotional real estate communication from The Schirripa Group in the manner selected by you. For SMS text messages, message frequency varies. Message and data rates may apply. Consent is not a condition of purchase of any goods or services. You may opt out of receiving further communications from The Schirripa Group at any time. To opt out of receiving SMS text messages, reply STOP to unsubscribe. SMS text messaging is subject to our Terms of Use.

Thank you for your message. We will be in touch with you shortly.

7610 Pinewalk Drive S 128
SEE ALL PHOTOS
7610 Pinewalk Drive S 128
Leased

7610 Pinewalk Drive S 128

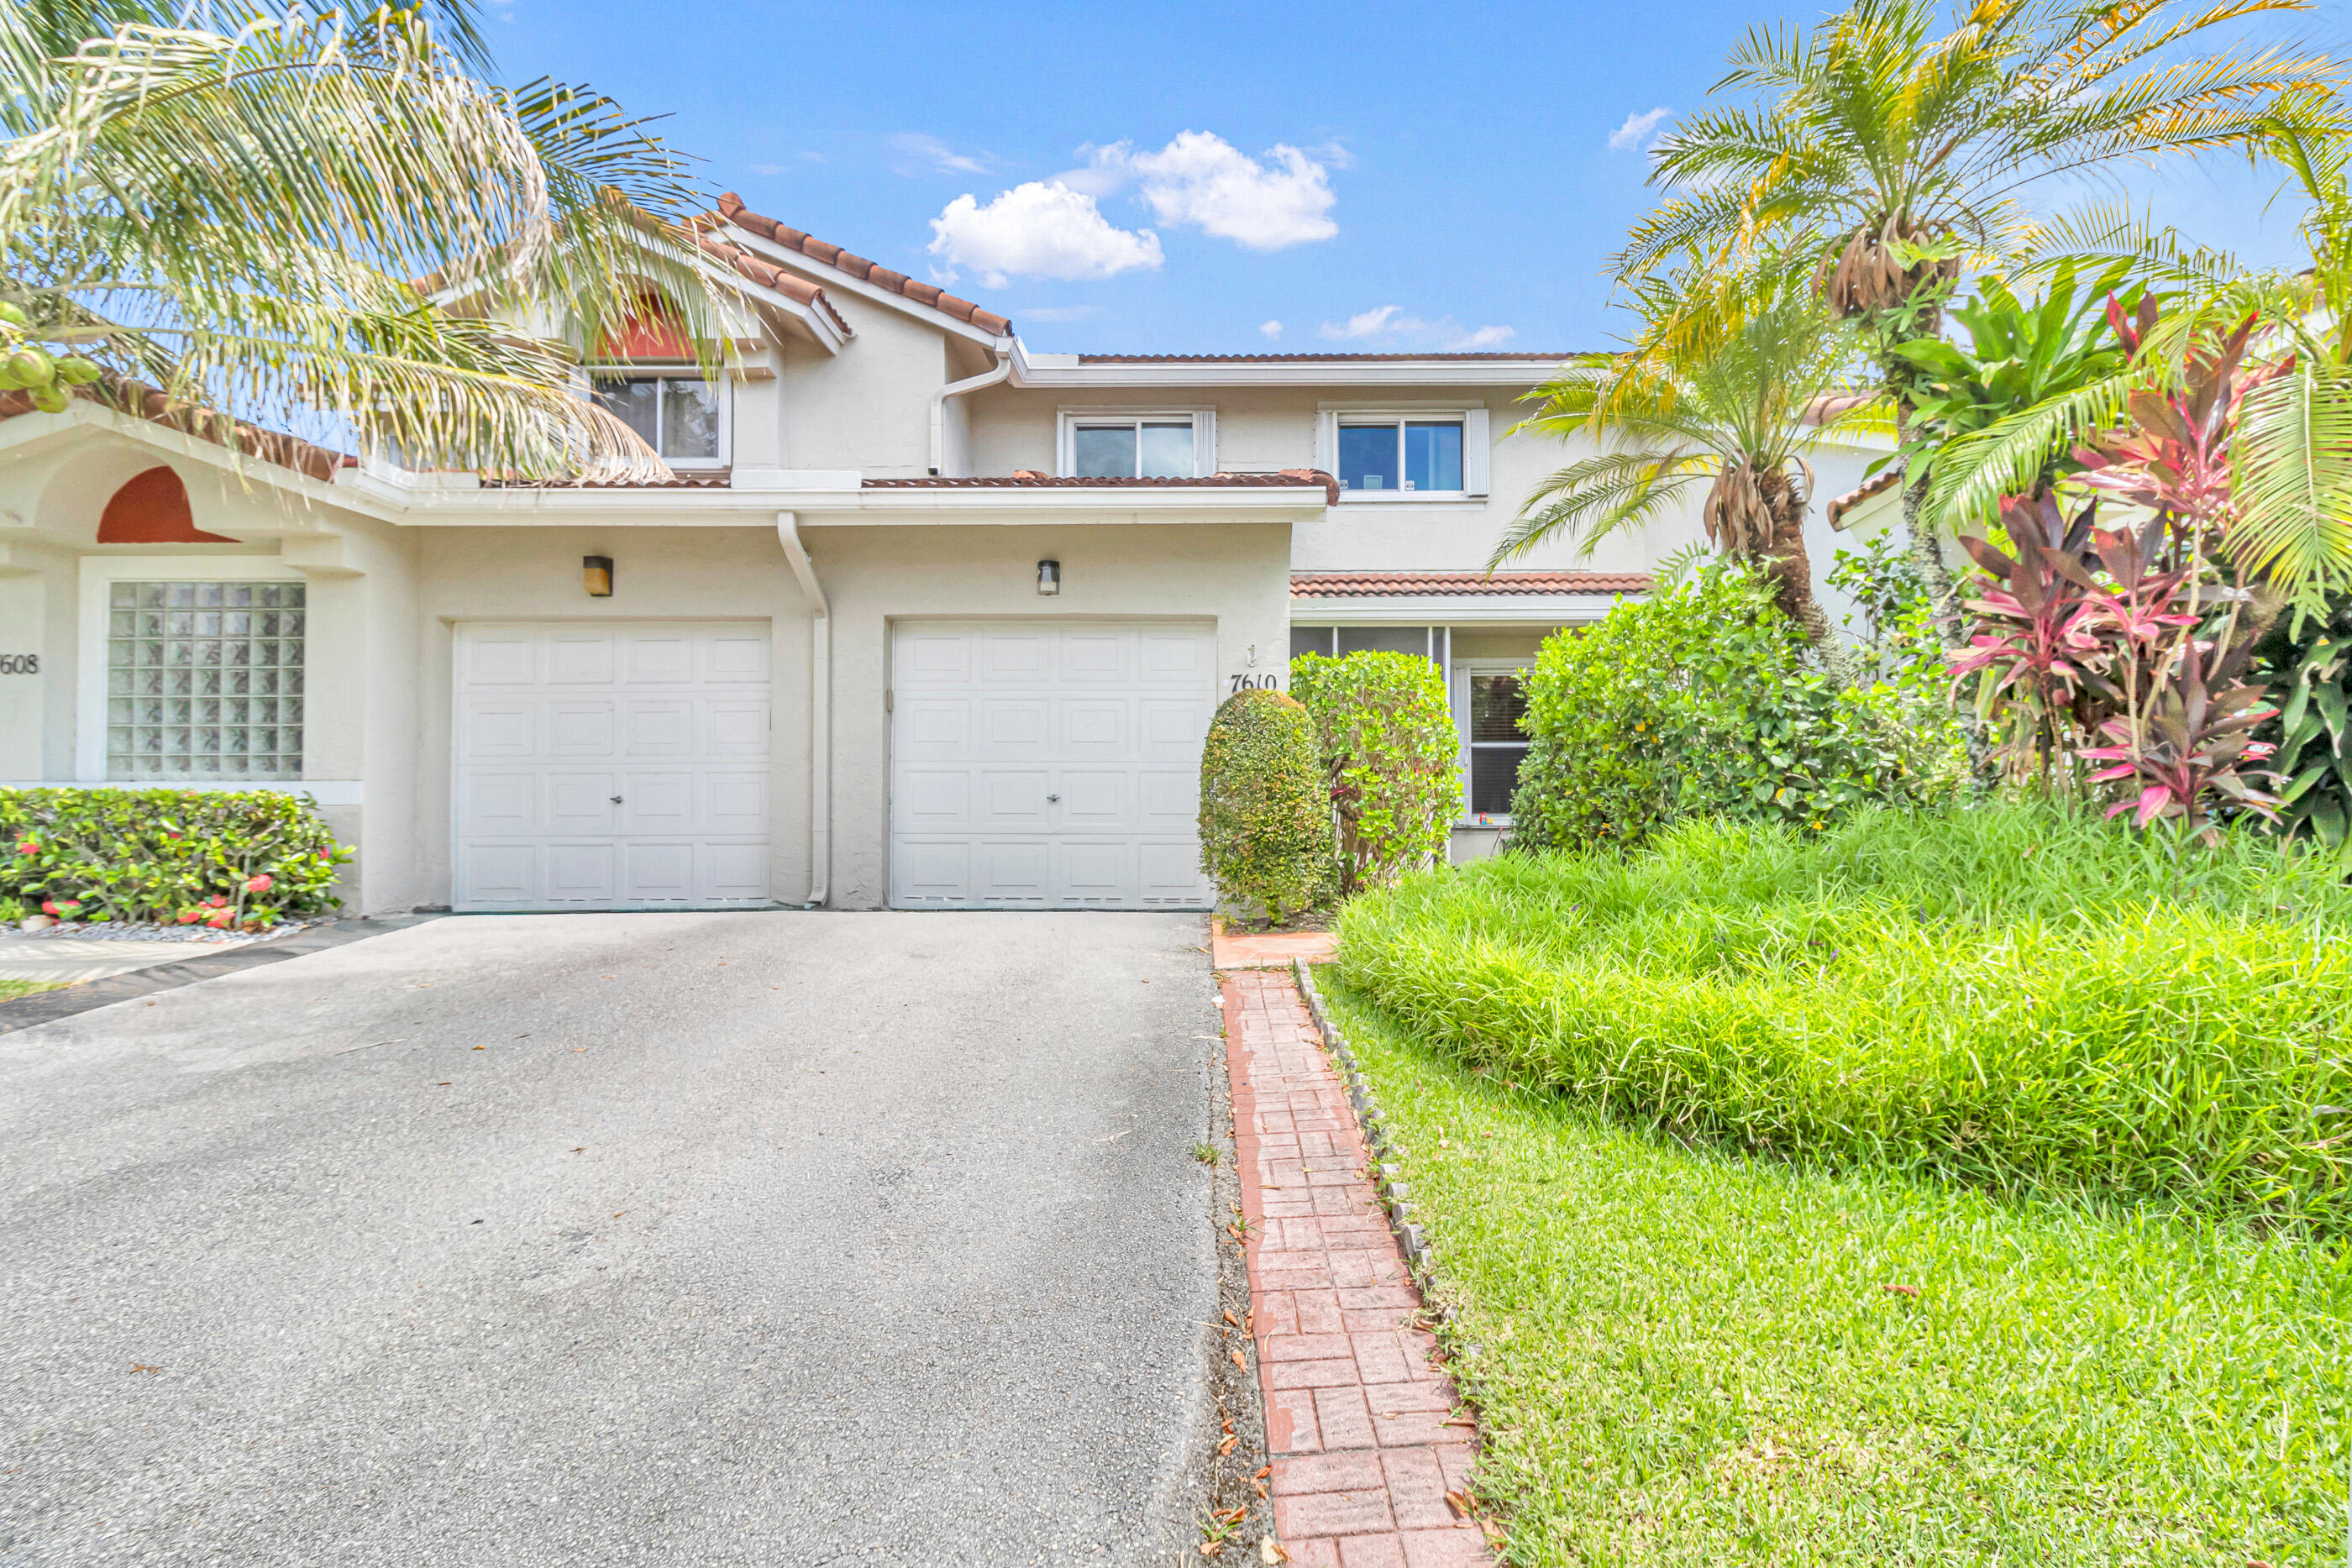
7610 Pinewalk Drive S 128, Margate, FL 33063

$3,300/month
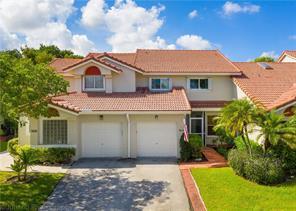
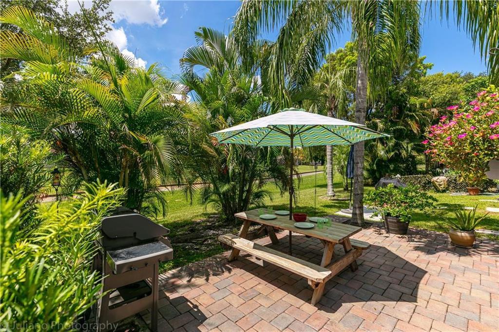
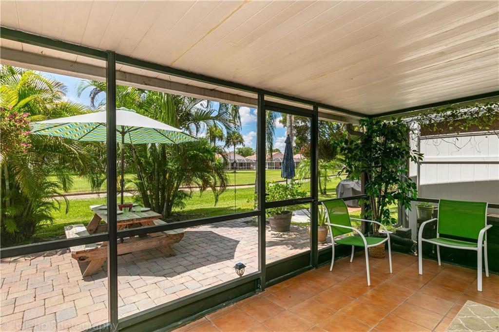
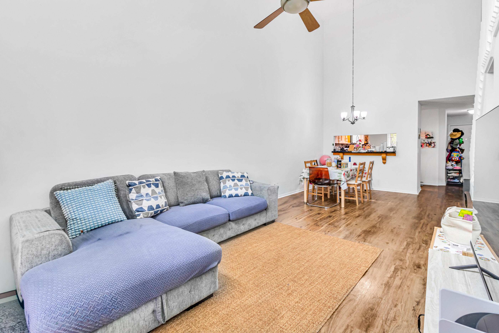
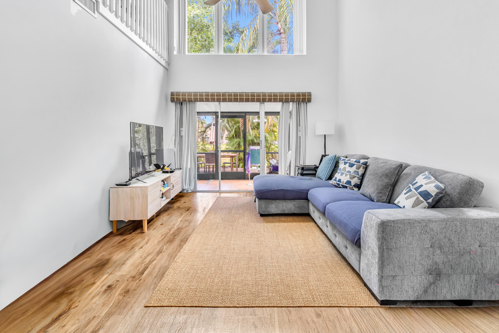
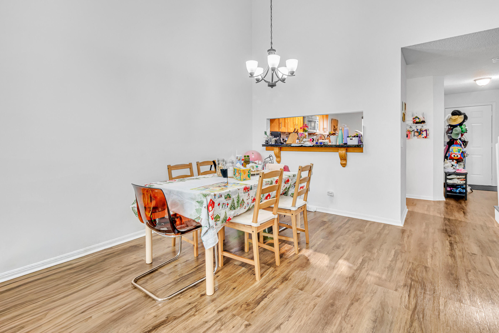
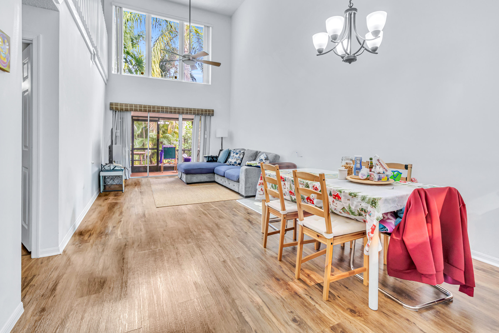
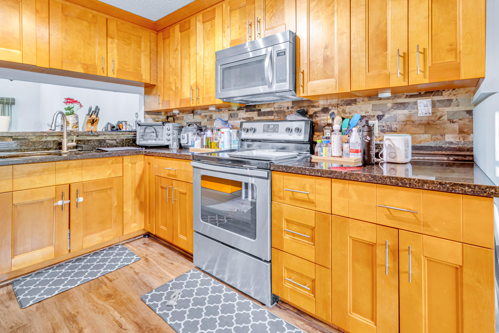
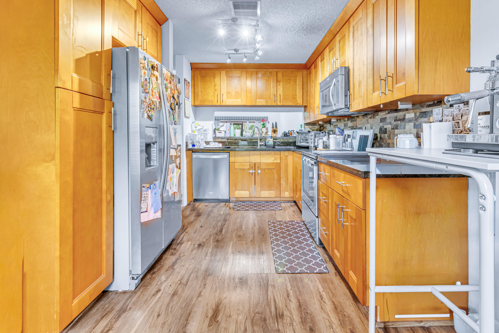
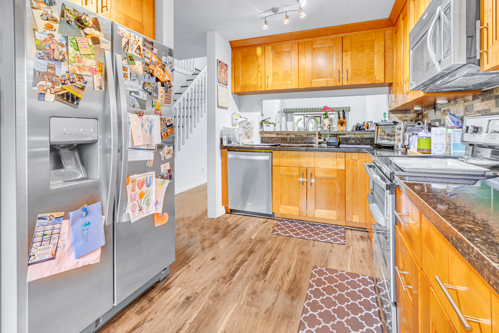
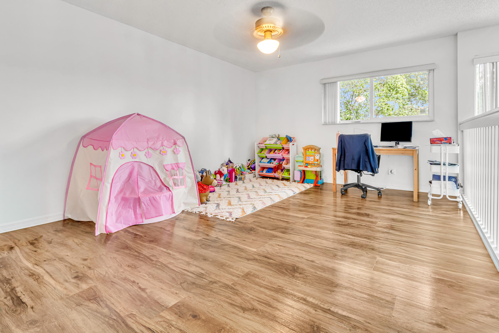
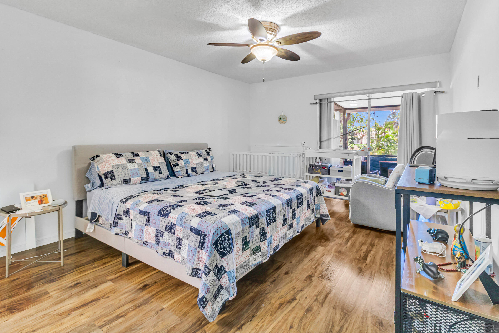
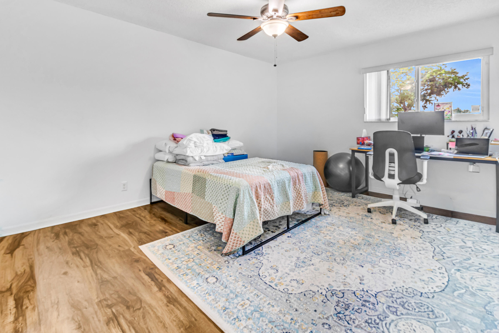
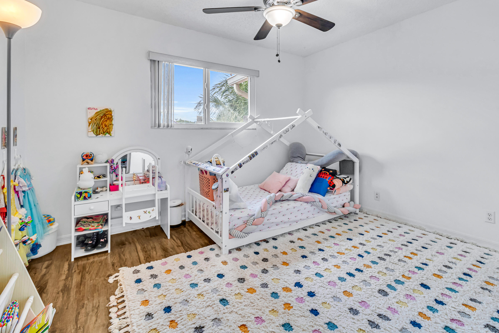
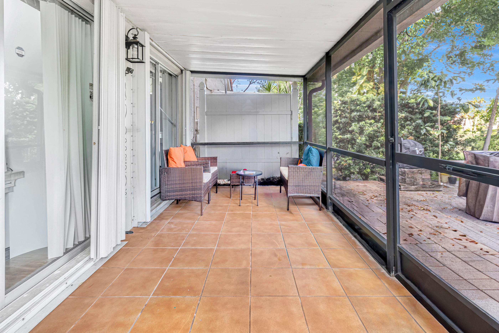
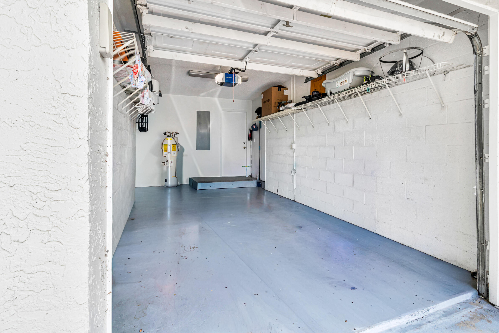
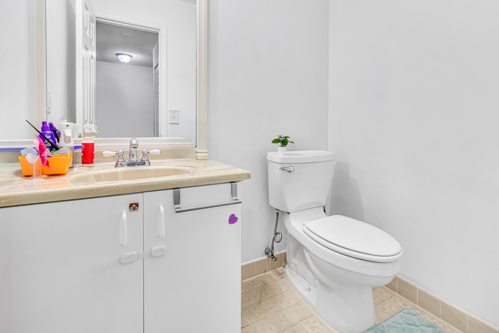
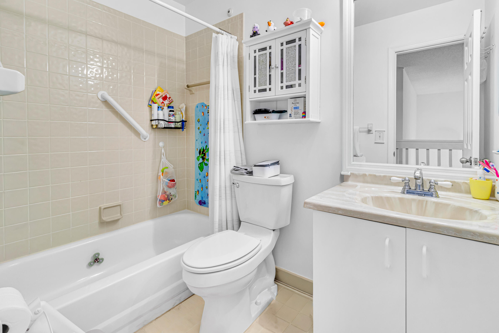
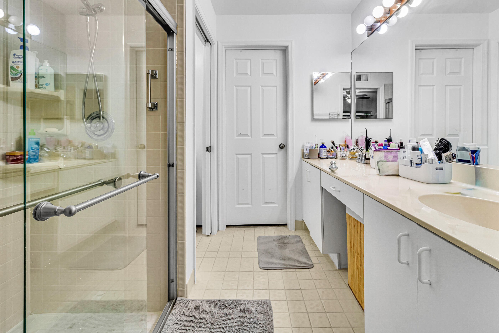
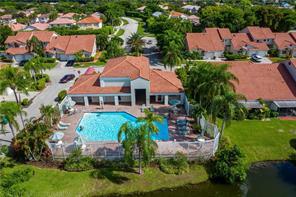
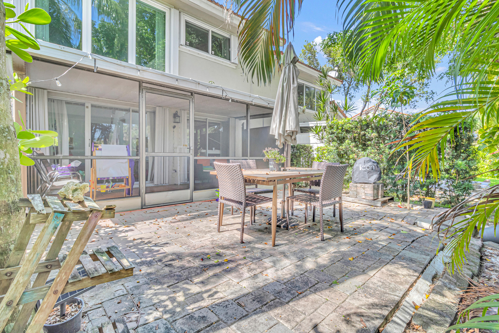
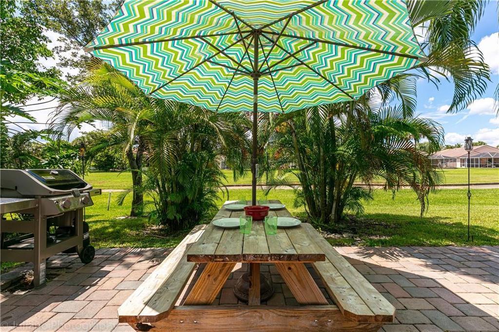
Outstanding Brandywine model in the desirable Fairway Views Community. This Extremely Large Townhouse has 3 oversized BR with additional loft - could be 4th BR/Office. Master BR is located downstairs with walk-in closet. Features include updated vinyl flooring, stainless steel appliances, granite counter-tops, eat-in kitchen area, formal dining, l screened in patio and private courtyard area great for entertaining or just relaxing. Special features include Smart charger located in garage, hurricane impact windows. Highly sought after community with heated pool, clubhouse & fitness center. Will Not Last!

3
beds

3
baths

1,767 Sq.Ft. LIVING AREA

2,613.6 Sq.Ft. lot

Features & Amenities

Interior

  • total bedrooms3
  • Total bathrooms3
  • full bathrooms2
  • half bathroom1
  • Laundry room In Unit
  • Flooring Tile, Vinyl
  • APPLIANCES Cooktop, Dryer, Dishwasher, Electric Cooktop, Electric Range, Disposal, Ice Maker, Microwave, Refrigerator, Washer
  • other interior Features Eat-in Kitchen, Living/Dining Room, Other, Pantry, Tub Shower, Vaulted Ceiling(s), Walk-In Closet(s)

Area & Lot

  • Status Leased
  • Date Leased August 28, 2026
  • Living Area1,767 Sq.Ft.
  • Total Area1,767 Sq.Ft.
  • Lot Area2,613.6 Sq.Ft.
  • MLS® IDB26044343
  • TypeTownhouse
  • YEAR BUILT1994
  • NeighborhoodCoral Springs
  • View DescriptionGarden, Other
  • Elementary SchoolMargate
  • Middle SchoolMargate
  • High SchoolCoral Springs

Exterior

  • STORIES2
  • Garage Space1.0
  • utilitiesCable Available
  • PoolAssociation
  • roofBarrel, Tile
  • lot featuresSprinkler System, 1/4 Acre
  • parkingAttached, Concrete, Driveway, Garage, Garage Door Opener
  • HEAT TYPECentral
  • AIR CONDITIONINGCentral Air, Ceiling Fan(s)
  • sewerPublic Sewer
  • Disability FeaturesNone
  • HOA AmenitiesFitness Center, Maintenance, Pool
  • other exterior FeaturesBarbecue, Courtyard, Outdoor Living Area, Uncovered Courtyard

Financial

  • Lease Price$3,300/mo
Stephanie  Stewart

Stephanie Stewart

View Virtual Tour

Coral Springs

It is a vibrant city with plenty of shopping, dining, and recreational options.

Explore

Work With Us

Empowered by The Schirripa Group's deep expertise in the luxury market and backed by the expansive resources of Coldwell Banker Realty, we offer unparalleled guidance, advisory, and education to our clients. We empower you to make informed, confident decisions in every real estate endeavor.

Follow Us on Instagram