Leave a Message

By providing your contact information to The Schirripa Group, your personal information will be processed in accordance with The Schirripa Group's Privacy Policy. By checking the box(es) below, you expressly consent to receive marketing or promotional real estate communication from The Schirripa Group in the manner selected by you. For SMS text messages, message frequency varies. Message and data rates may apply. Consent is not a condition of purchase of any goods or services. You may opt out of receiving further communications from The Schirripa Group at any time. To opt out of receiving SMS text messages, reply STOP to unsubscribe. SMS text messaging is subject to our Terms of Use.

Thank you for your message. We will be in touch with you shortly.

7544 NW 70th Way
7544 NW 70th Way
7544 NW 70th Way
7544 NW 70th Way
7544 NW 70th Way
7544 NW 70th Way
7544 NW 70th Way
7544 NW 70th Way
7544 NW 70th Way
7544 NW 70th Way
7544 NW 70th Way
7544 NW 70th Way
7544 NW 70th Way
7544 NW 70th Way
7544 NW 70th Way
7544 NW 70th Way
7544 NW 70th Way
7544 NW 70th Way
7544 NW 70th Way
7544 NW 70th Way
7544 NW 70th Way
7544 NW 70th Way
7544 NW 70th Way
7544 NW 70th Way
7544 NW 70th Way
7544 NW 70th Way
7544 NW 70th Way
7544 NW 70th Way
7544 NW 70th Way
7544 NW 70th Way
7544 NW 70th Way
7544 NW 70th Way
7544 NW 70th Way
7544 NW 70th Way
7544 NW 70th Way
7544 NW 70th Way
7544 NW 70th Way
SEE ALL PHOTOS
7544 NW 70th Way
7544 NW 70th Way
7544 NW 70th Way
7544 NW 70th Way
7544 NW 70th Way
7544 NW 70th Way
7544 NW 70th Way
7544 NW 70th Way
7544 NW 70th Way
7544 NW 70th Way
7544 NW 70th Way
7544 NW 70th Way
7544 NW 70th Way
7544 NW 70th Way
7544 NW 70th Way
7544 NW 70th Way
7544 NW 70th Way
7544 NW 70th Way
7544 NW 70th Way
7544 NW 70th Way
7544 NW 70th Way
7544 NW 70th Way
7544 NW 70th Way
7544 NW 70th Way
7544 NW 70th Way
7544 NW 70th Way
7544 NW 70th Way
7544 NW 70th Way
7544 NW 70th Way
7544 NW 70th Way
7544 NW 70th Way
7544 NW 70th Way
7544 NW 70th Way
7544 NW 70th Way
7544 NW 70th Way
7544 NW 70th Way
7544 NW 70th Way
Courtesy of Assist 2 Sell
Sold

7544 NW 70th Way

7544 NW 70th Way, Parkland, FL 33067

$705,000
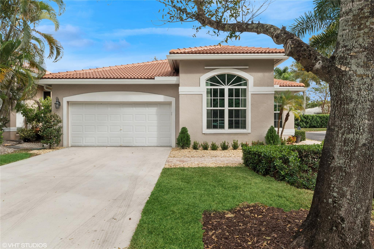
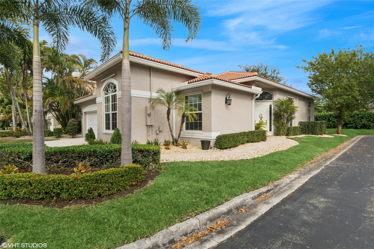
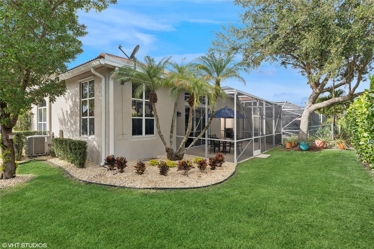
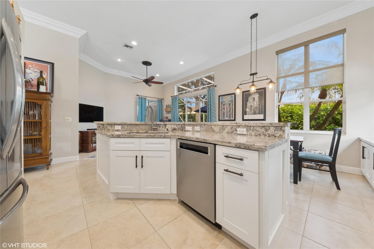
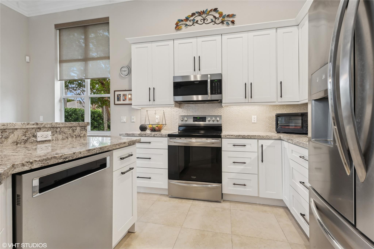
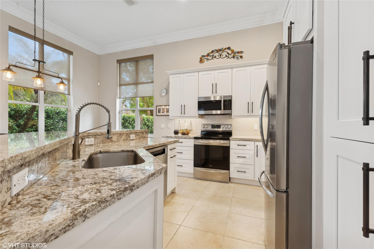
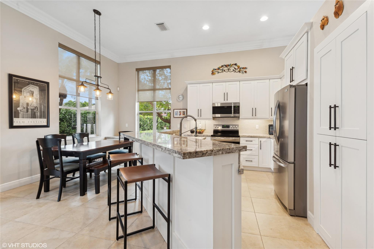
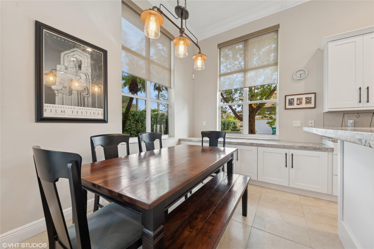
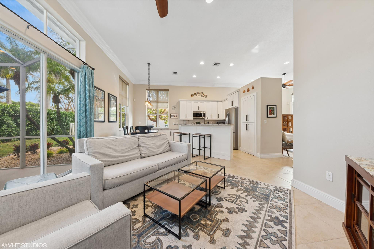
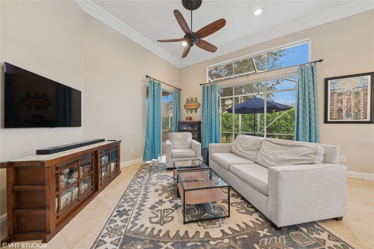
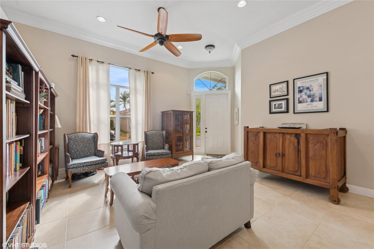
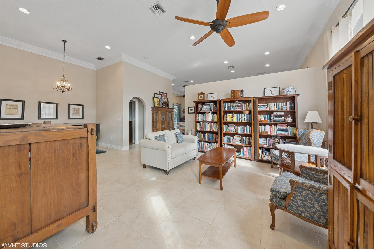
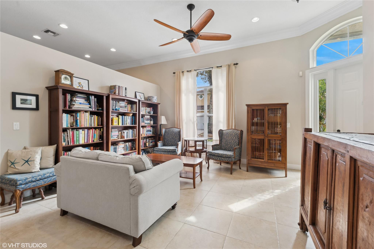
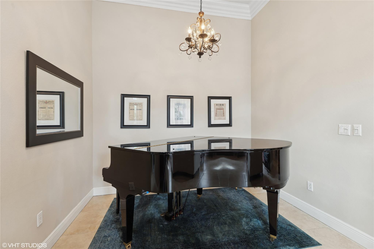
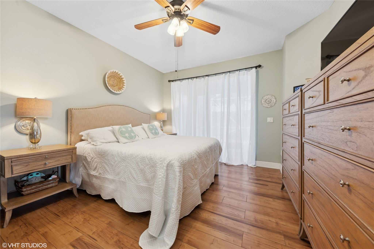
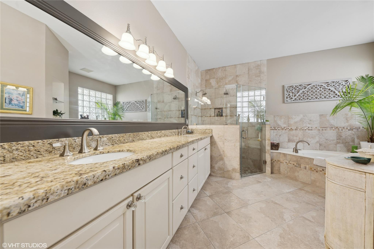
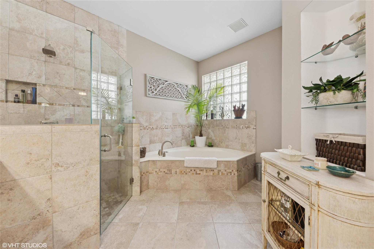
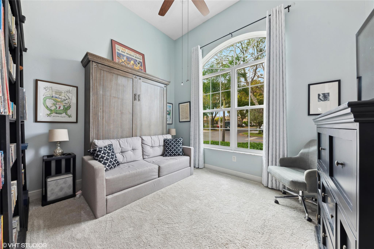
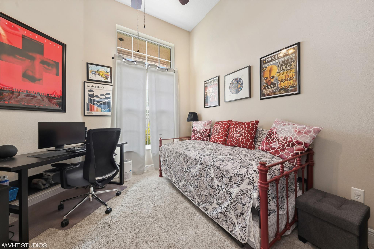
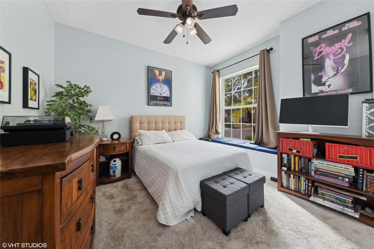
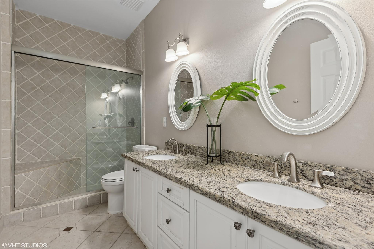
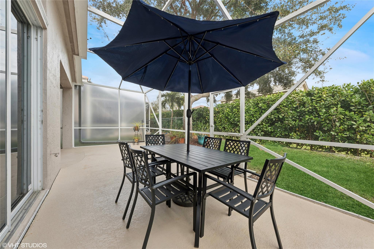
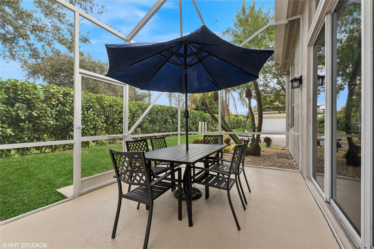
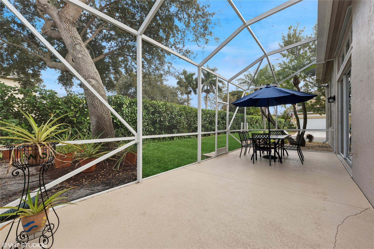
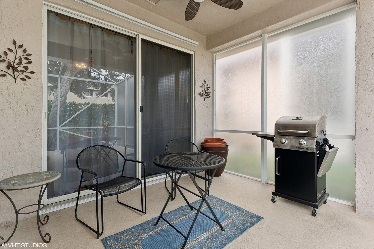
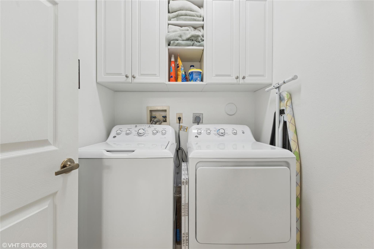
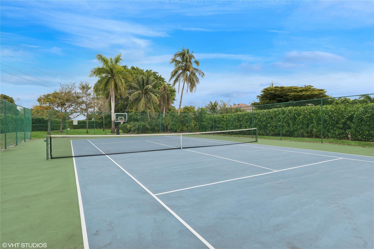
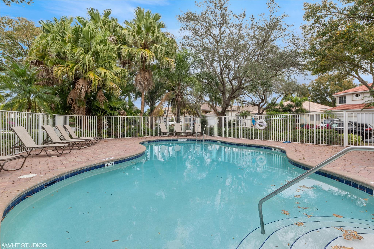
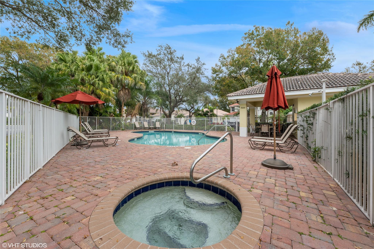
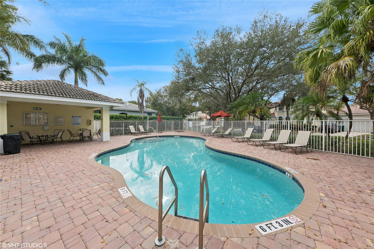
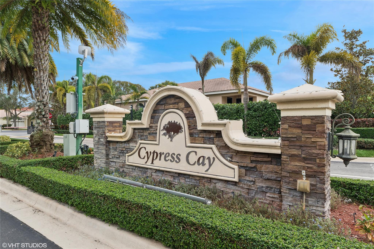
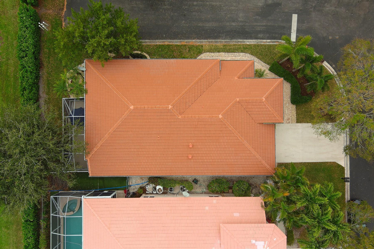
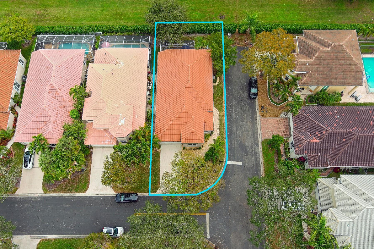
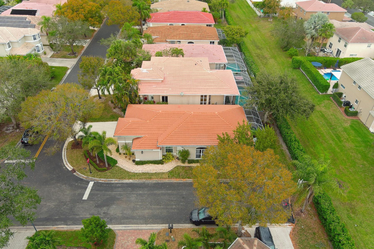
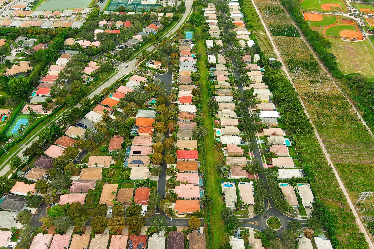
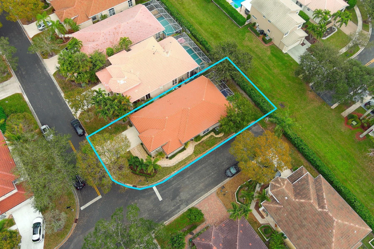
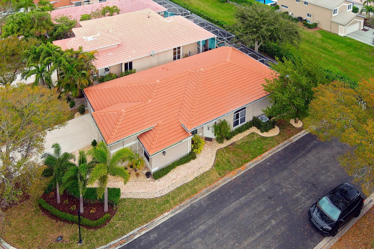
GORGEOUS 4 BEDROOM-2 BATH HOME IN SOUGHT AFTER GATED CYPRESS CAY-CORNER LOT-ROOF 3 YEARS OLD-IMPACT WINDOWS & SHUTTERS-AMAZING REMODELED EAT IN KITCHEN-FEATURES:GRANITE TOPS-BACKSPLASH W/GLASS TILE-48"CABINETS-STAINLESS APPLIANCES-PANTRY-BUFFET SERVER W/CABINETS & GRANITE TOP IN DINETTE AREA-18"TILE THROUGHOUT MAIN LIVING AREA-CROWN MOLDING-MASTER BEDROOM HAS: VINYL FLOORS-TWO WALK-IN CLOSETS W/BUILT-INS-REDONE MASTER BATH W/DOUBLE SINKS-GRANITE TOPS-ROMAN TUB-SHOWER-REDONE SECOND BATH. W/DOUBLE SINKS-GRANITE TOPS-4TH BEDROOM W/QUEEN SIZE MURPHY BED THAT STAYS-FORMAL DINING ROOM-LAUNDRY ROOM W/LOTS OF CABINETS-WASHER & DRYER STAY FAMILY ROOM OVERLOOKS SCREENED COVERED PATIO-SCREENED PORTION OF PATIO HAS PRIVACY SCREENING-NEWLY REFRESHED LANDSCAPING-PATIO OVERLOOKS PRIVATE BACK YARD-GUTTERS-SUBDIVISION HAS: SWIMMING POOL-TENNIS COURT-WALK TO RIVERGLADES ELEMENTARY AND TERAMAR PARK CLOSE TO SHOPPING AND MAJOR HIGHWAYS-HOME SHOWS LIKE A MODEL!!!!!!ASSOCIATION APPROVAL REQUIREDCANNOT LEASE FOR 2 YEARS

4
beds

2
baths

2,071 Sq.Ft. LIVING AREA

5,662.8 Sq.Ft. lot

Features & Amenities

Interior

  • total bedrooms4
  • Total bathrooms2
  • full bathrooms2
  • Flooring Carpet, Tile, Vinyl
  • APPLIANCES Dryer, Dishwasher, Electric Range, Disposal, Gas Range, Microwave, Oven, Refrigerator, Water Softener, Water Heater, Water Purifier, Washer
  • other interior Features Breakfast Bar, Built-in Features, Bedroom on Main Level, Closet Cabinetry, Dining Area, Separate/Formal Dining Room, Dual Sinks, Entrance Foyer, Eat-in Kitchen, Garden Tub/Roman Tub, Pantry, Walk-In Closet(s)

Area & Lot

  • Status Sold
  • Date Sold February 22, 2025
  • Living Area2,071 Sq.Ft.
  • Total Area2,551 Sq.Ft.
  • Lot Area5,662.8 Sq.Ft.
  • MLS® IDF10481403
  • TypeResidential
  • YEAR BUILT1995
  • NeighborhoodParkland
  • View DescriptionGarden
  • Elementary SchoolRiverglades
  • Middle SchoolWestglades

Exterior

  • STORIES1
  • Garage Space2.0
  • water SourcePublic
  • PoolAssociation
  • roofBarrel
  • lot featuresSprinklers Automatic, 1/4 Acre
  • parkingAttached, Driveway, Garage
  • HEAT TYPECentral, Electric
  • AIR CONDITIONINGCentral Air, Ceiling Fan(s), Electric
  • sewerPublic Sewer
  • HOA AmenitiesPool
  • security FeaturesGated Community, Key Card Entry
  • other exterior FeaturesBalcony, Outdoor Living Area, Porch

Financial

  • Sales Price$705,000
  • Real Estate Tax $6,260/yr
  • HOA $684/3 mos
  • Zoning PUD
Stephanie  Stewart

Stephanie Stewart

View Virtual Tour

Parkland

The public schools in Parkland are highly rated.

Explore

Work With Us

Empowered by The Schirripa Group's deep expertise in the luxury market and backed by the expansive resources of Coldwell Banker Realty, we offer unparalleled guidance, advisory, and education to our clients. We empower you to make informed, confident decisions in every real estate endeavor.

Follow Us on Instagram