Leave a Message

By providing your contact information to The Schirripa Group, your personal information will be processed in accordance with The Schirripa Group's Privacy Policy. By checking the box(es) below, you expressly consent to receive marketing or promotional real estate communication from The Schirripa Group in the manner selected by you. For SMS text messages, message frequency varies. Message and data rates may apply. Consent is not a condition of purchase of any goods or services. You may opt out of receiving further communications from The Schirripa Group at any time. To opt out of receiving SMS text messages, reply STOP to unsubscribe. SMS text messaging is subject to our Terms of Use.

Thank you for your message. We will be in touch with you shortly.

7358 NW 49th Street
Coming Soon

7358 NW 49th Street

7358 NW 49th Street, Lauderhill, FL 33319

$649,980
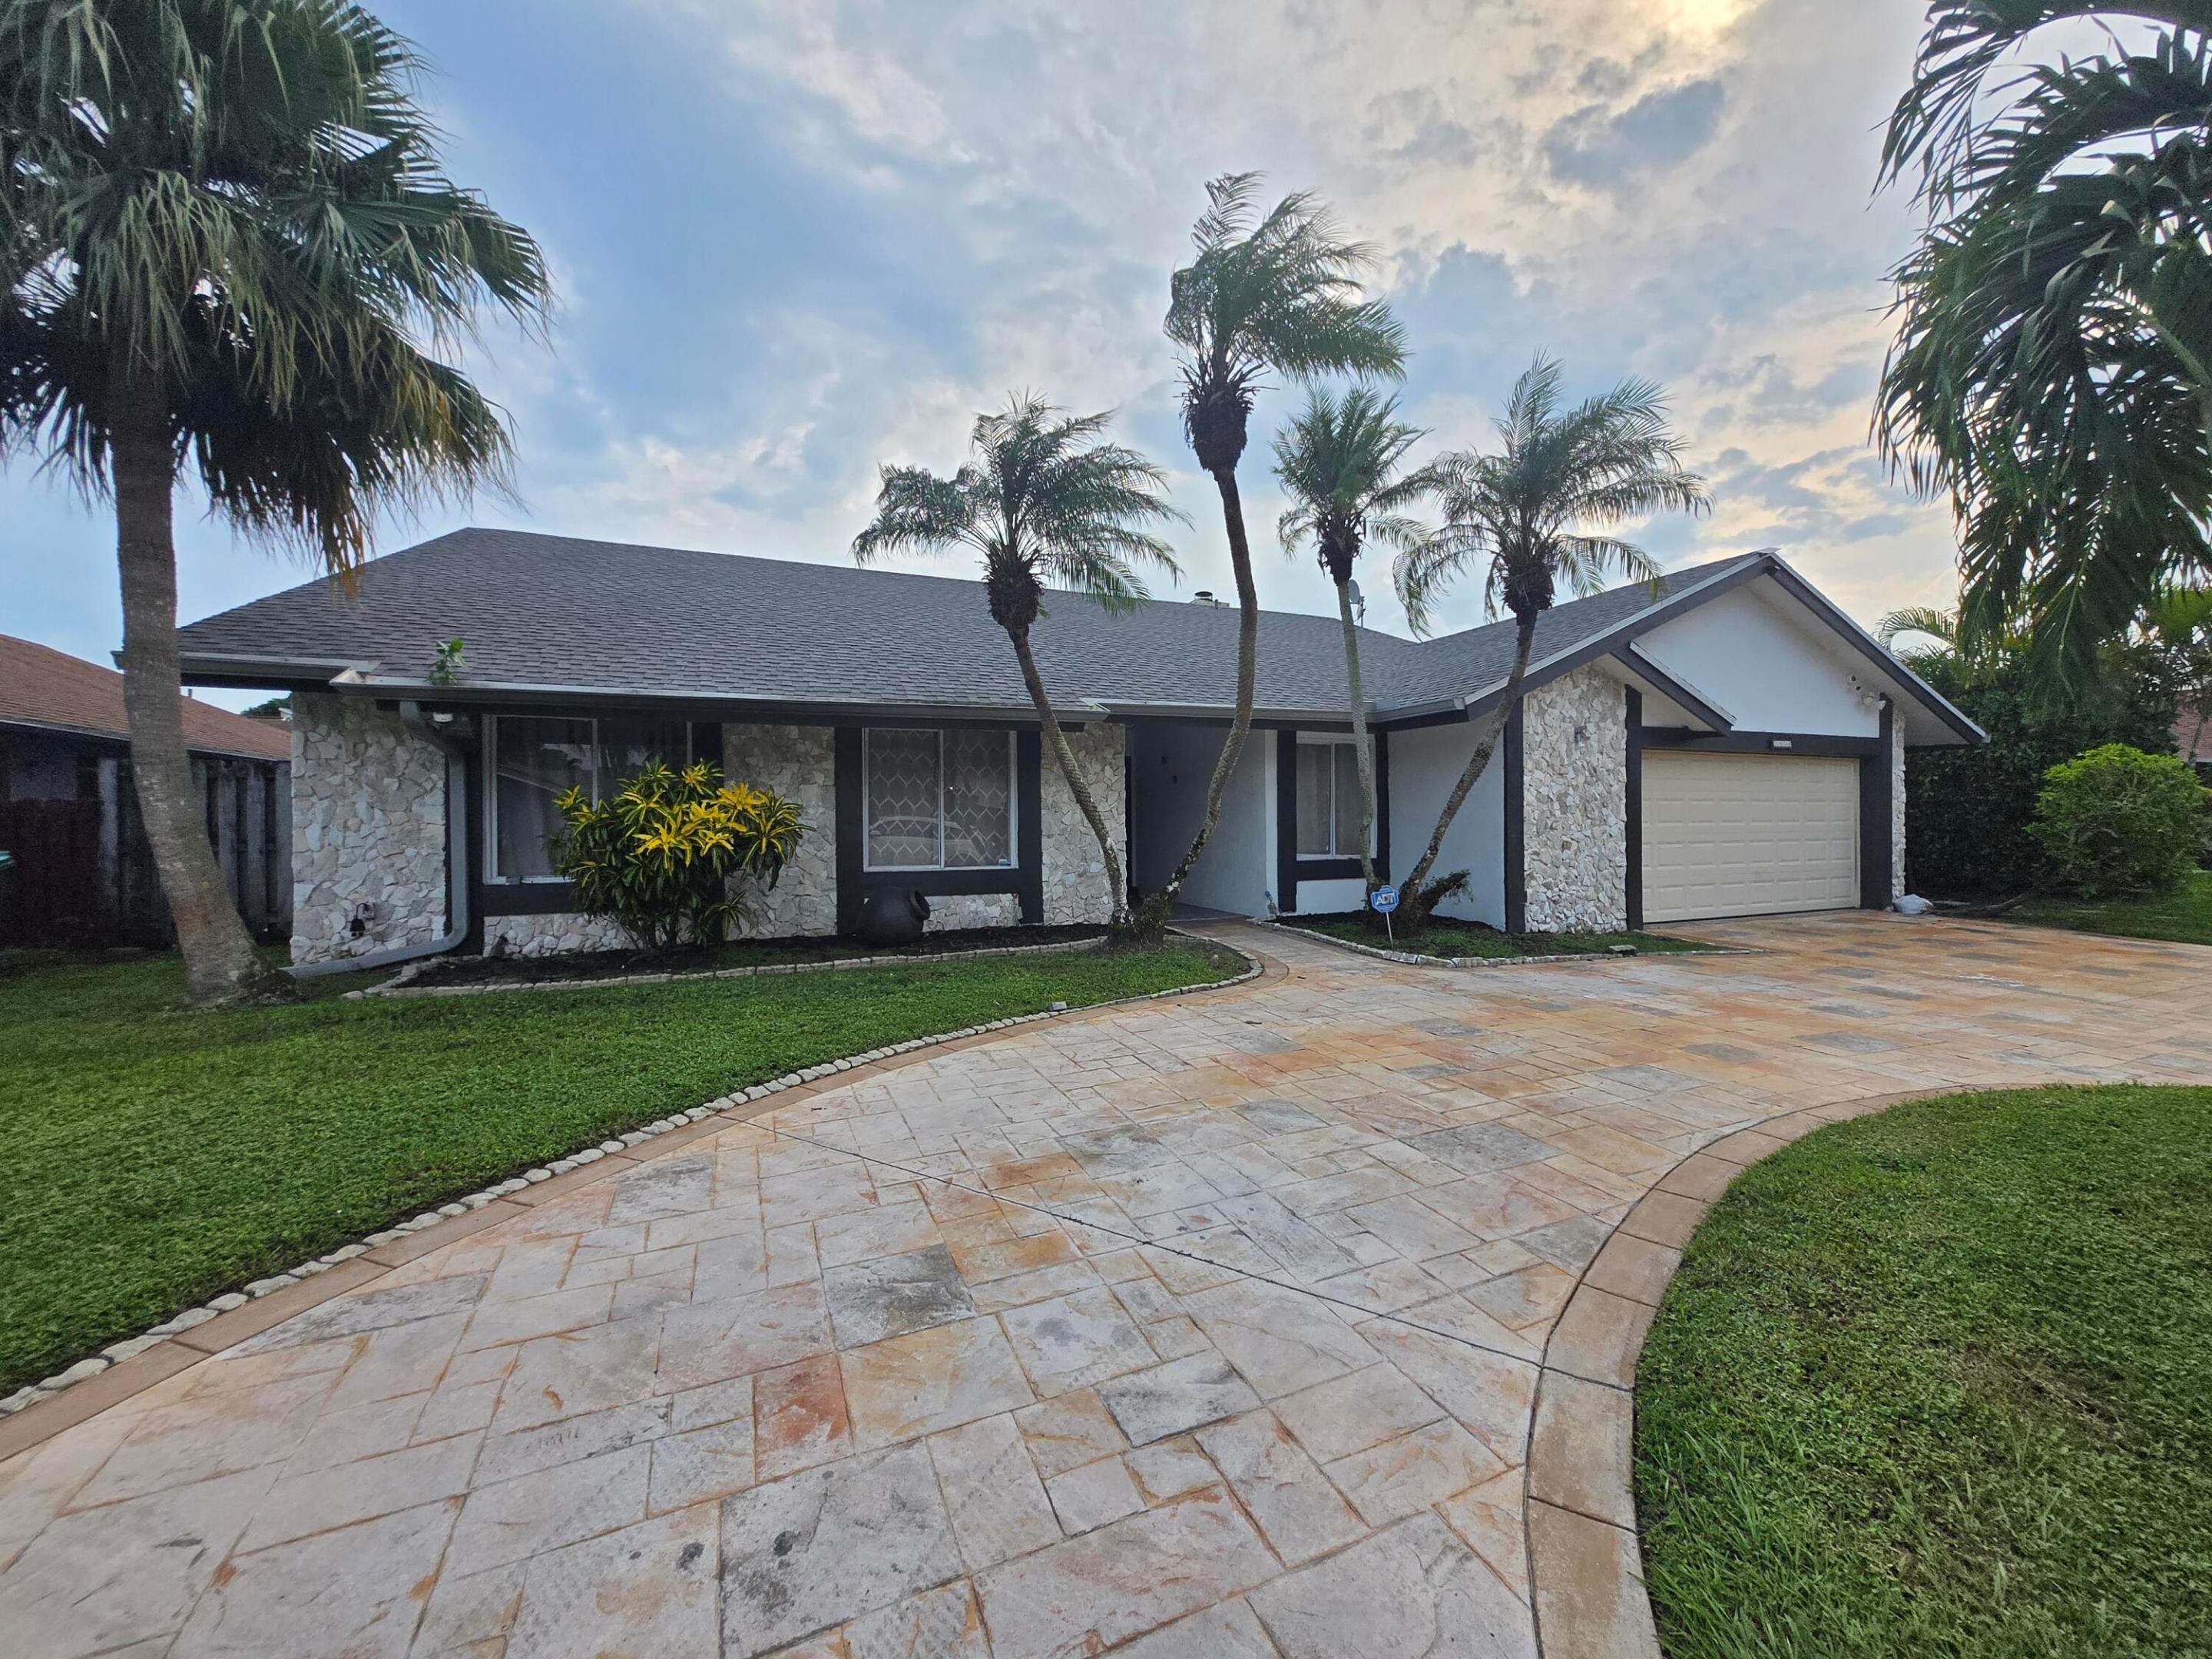
This four-bedroom, two-bath single-family residence in Boulevard Woods North offers over 2,900 square feet of total space, with a built-in fireplace, designed for comfortable everyday living. The one-story layout provides an open, accessible floor plan across the home, while the two-car garage delivers convenient parking and storage. Located in Lauderhill, this residence presents a solid foundation for homeownership with straightforward, efficient design. Well-maintained and ready for move-in, the property delivers practical value and dependable construction for buyers seeking a substantial home in an established community.

4
beds

2
baths

2,205 Sq.Ft. LIVING AREA

7,405.2 Sq.Ft. lot

Features & Amenities

Interior

  • total bedrooms4
  • Total bathrooms2
  • full bathrooms2
  • Laundry room Washer Hookup, Electric Dryer Hookup, Inside
  • Flooring Tile
  • APPLIANCES Cooktop, Dryer, Dishwasher, Electric Cooktop, Electric Range, Electric Water Heater, Disposal, Microwave, Refrigerator, Water Heater, Washer
  • other interior Features Breakfast Area, Dining Area, Separate/Formal Dining Room, Dual Sinks, Eat-in Kitchen, Kitchen/Dining Combo, Living/Dining Room, Vaulted Ceiling(s), Walk-In Closet(s)

Area & Lot

  • Status Coming Soon
  • Living Area2,205 Sq.Ft.
  • Total Area2,902 Sq.Ft.
  • Lot Area7,405.2 Sq.Ft.
  • MLS® IDB26086229
  • TypeResidential
  • YEAR BUILT1983
  • NeighborhoodUnincorporated Florida
  • Architecture StylesRanch
  • Water FrontageNone
  • View DescriptionGarden, Pool
  • Elementary SchoolDiscovery
  • Middle SchoolMillennium 6-12 Collegiate Academy
  • High SchoolPiper

Exterior

  • STORIES1
  • Garage Space2.0
  • water SourcePublic
  • utilitiesCable Available, Electricity Available, Other, Phone Available, Sewer Available, Underground Utilities, Water Available
  • PoolAutomatic Chlorination, Concrete, Fenced, In Ground, Other, Private, Screen Enclosure, Pool/Spa Combo
  • roofShingle
  • lot featuresInterior Lot, Landscaped, Many Trees, Sprinkler System, 1/4 Acre
  • parkingAttached, Circular Driveway, Concrete, Garage
  • HEAT TYPECentral, Electric
  • AIR CONDITIONINGCentral Air, Ceiling Fan(s)
  • sewerPublic Sewer
  • SubstructurePermanent, Slab
  • Disability FeaturesNone
  • other exterior FeaturesCourtyard, Garden, Outdoor Living Area

Financial

  • Sales Price$649,980
  • Real Estate Tax $13,038/yr
  • Zoning RS-4
Rony Thessier

Rony Thessier

Mortgage Calculator

Estimate your monthly mortgage payment, including the principal and interest, property taxes, and HOA. Adjust the values to generate a more accurate rate.

All estimates are provided for informational purposes only. Actual amounts may vary.
$0,000 Your Payment 20 15 65
$0,000 Your Payment

Unincorporated Florida

Explore

Work With Us

Empowered by The Schirripa Group's deep expertise in the luxury market and backed by the expansive resources of Coldwell Banker Realty, we offer unparalleled guidance, advisory, and education to our clients. We empower you to make informed, confident decisions in every real estate endeavor.

Follow Us on Instagram