Leave a Message

By providing your contact information to The Schirripa Group, your personal information will be processed in accordance with The Schirripa Group's Privacy Policy. By checking the box(es) below, you expressly consent to receive marketing or promotional real estate communication from The Schirripa Group in the manner selected by you. For SMS text messages, message frequency varies. Message and data rates may apply. Consent is not a condition of purchase of any goods or services. You may opt out of receiving further communications from The Schirripa Group at any time. To opt out of receiving SMS text messages, reply STOP to unsubscribe. SMS text messaging is subject to our Terms of Use.

Thank you for your message. We will be in touch with you shortly.

5390 SW 10th Court
5390 SW 10th Court
5390 SW 10th Court
5390 SW 10th Court
5390 SW 10th Court
5390 SW 10th Court
5390 SW 10th Court
5390 SW 10th Court
5390 SW 10th Court
5390 SW 10th Court
5390 SW 10th Court
5390 SW 10th Court
5390 SW 10th Court
5390 SW 10th Court
5390 SW 10th Court
5390 SW 10th Court
5390 SW 10th Court
5390 SW 10th Court
5390 SW 10th Court
5390 SW 10th Court
5390 SW 10th Court
5390 SW 10th Court
5390 SW 10th Court
5390 SW 10th Court
5390 SW 10th Court
5390 SW 10th Court
5390 SW 10th Court
5390 SW 10th Court
5390 SW 10th Court
5390 SW 10th Court
5390 SW 10th Court
5390 SW 10th Court
5390 SW 10th Court
5390 SW 10th Court
5390 SW 10th Court
5390 SW 10th Court
5390 SW 10th Court
5390 SW 10th Court
5390 SW 10th Court
5390 SW 10th Court
5390 SW 10th Court
5390 SW 10th Court
5390 SW 10th Court
5390 SW 10th Court
5390 SW 10th Court
5390 SW 10th Court
5390 SW 10th Court
5390 SW 10th Court
5390 SW 10th Court
5390 SW 10th Court
5390 SW 10th Court
5390 SW 10th Court
5390 SW 10th Court
5390 SW 10th Court
5390 SW 10th Court
5390 SW 10th Court
5390 SW 10th Court
5390 SW 10th Court
5390 SW 10th Court
SEE ALL PHOTOS
5390 SW 10th Court
5390 SW 10th Court
5390 SW 10th Court
5390 SW 10th Court
5390 SW 10th Court
5390 SW 10th Court
5390 SW 10th Court
5390 SW 10th Court
5390 SW 10th Court
5390 SW 10th Court
5390 SW 10th Court
5390 SW 10th Court
5390 SW 10th Court
5390 SW 10th Court
5390 SW 10th Court
5390 SW 10th Court
5390 SW 10th Court
5390 SW 10th Court
5390 SW 10th Court
5390 SW 10th Court
5390 SW 10th Court
5390 SW 10th Court
5390 SW 10th Court
5390 SW 10th Court
5390 SW 10th Court
5390 SW 10th Court
5390 SW 10th Court
5390 SW 10th Court
5390 SW 10th Court
5390 SW 10th Court
5390 SW 10th Court
5390 SW 10th Court
5390 SW 10th Court
5390 SW 10th Court
5390 SW 10th Court
5390 SW 10th Court
5390 SW 10th Court
5390 SW 10th Court
5390 SW 10th Court
5390 SW 10th Court
5390 SW 10th Court
5390 SW 10th Court
5390 SW 10th Court
5390 SW 10th Court
5390 SW 10th Court
5390 SW 10th Court
5390 SW 10th Court
5390 SW 10th Court
5390 SW 10th Court
5390 SW 10th Court
5390 SW 10th Court
5390 SW 10th Court
5390 SW 10th Court
5390 SW 10th Court
5390 SW 10th Court
5390 SW 10th Court
5390 SW 10th Court
5390 SW 10th Court
5390 SW 10th Court
Sold

5390 SW 10th Court

5390 SW 10th Court, Margate, FL 33068

$425,000
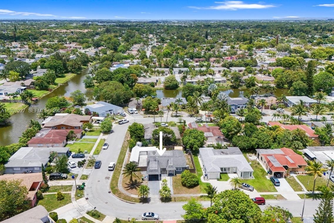
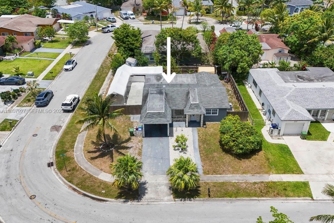
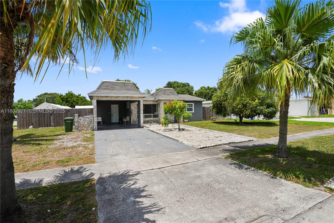
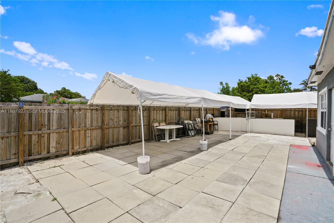
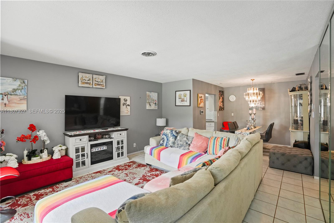
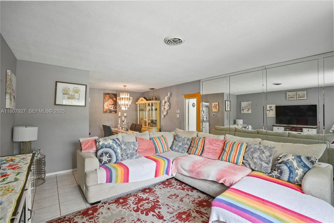
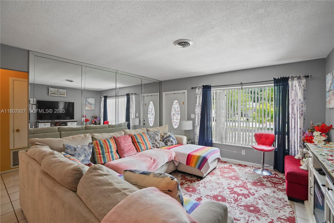
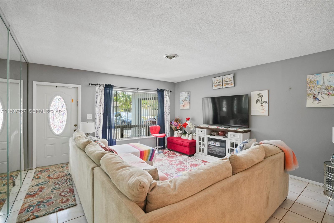
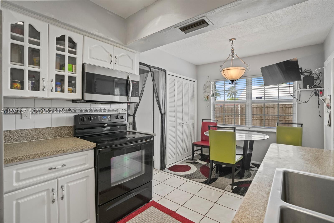
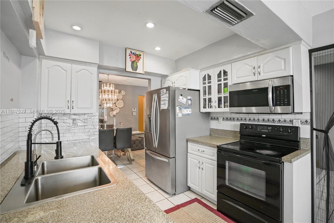
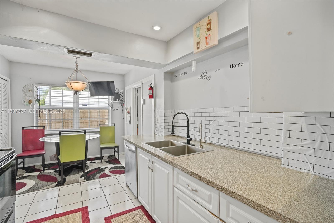
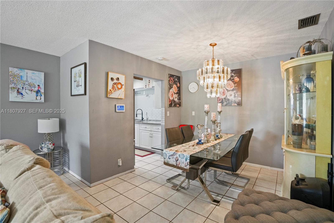
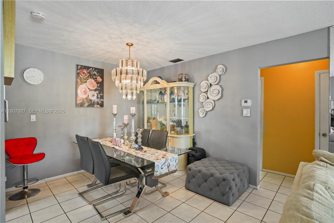
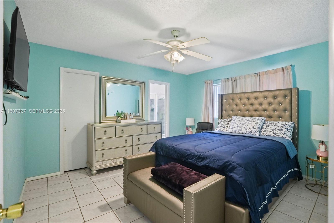
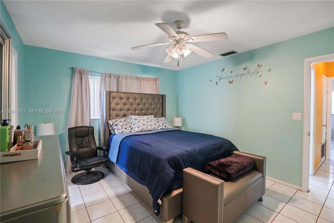
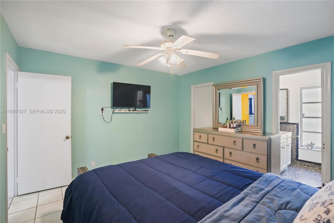
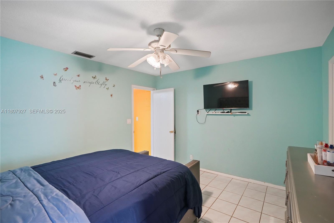
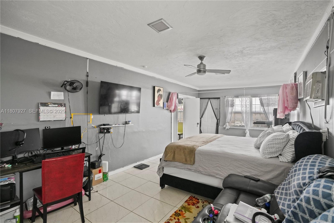
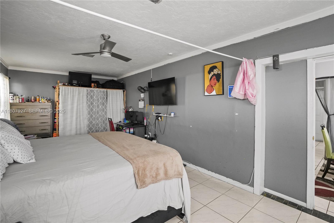
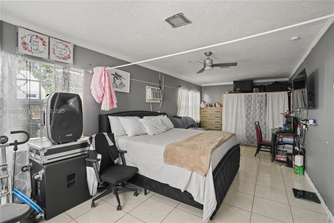
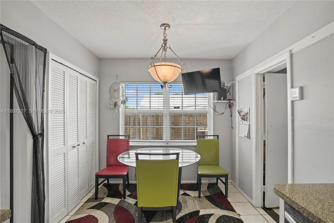
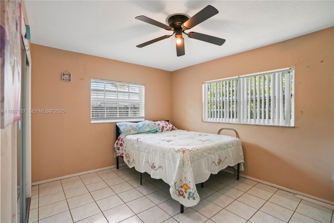
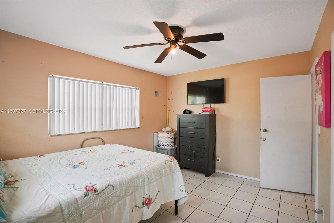
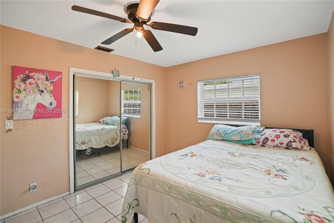
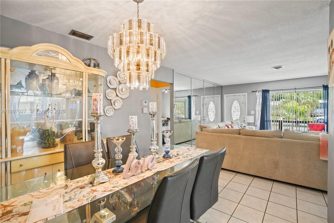
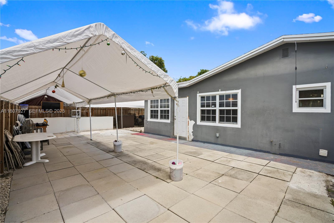
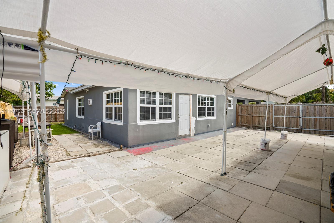
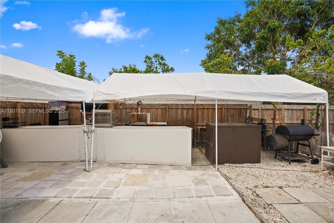
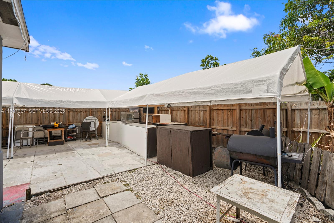
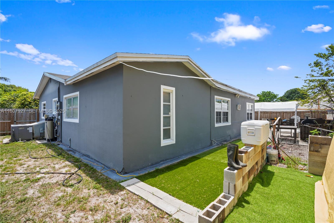
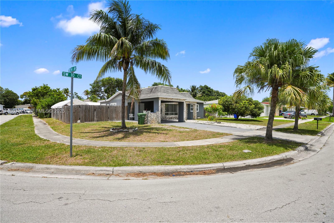
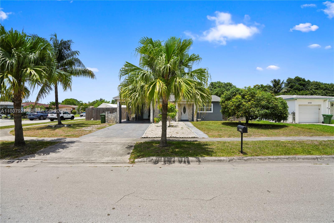
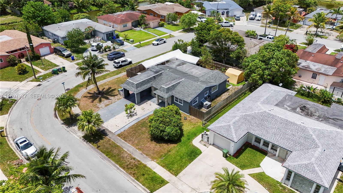
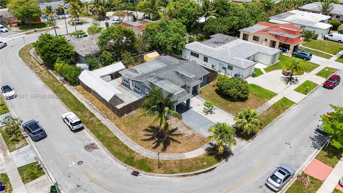
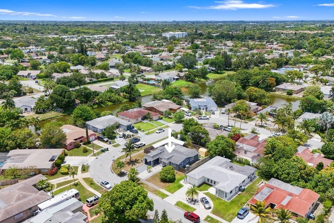
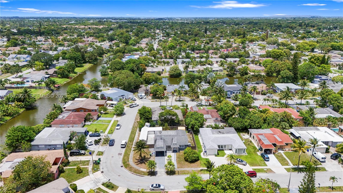
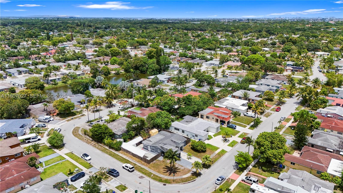
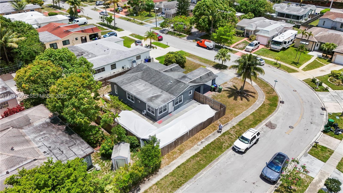
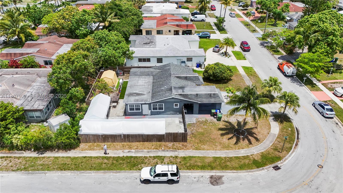
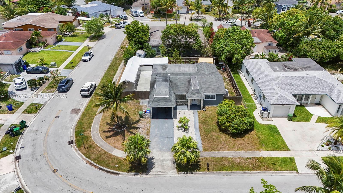
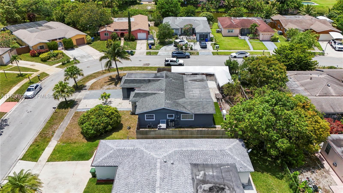
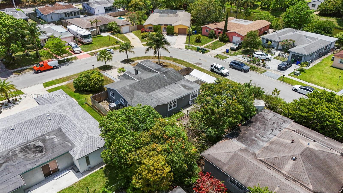
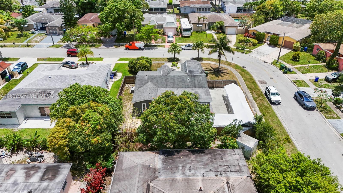
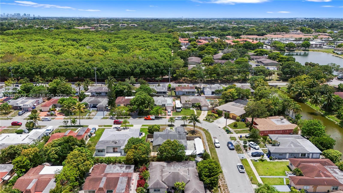
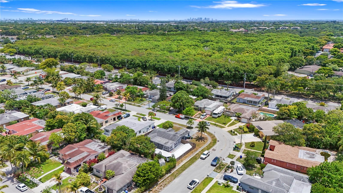
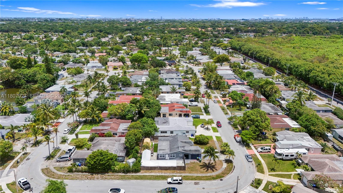
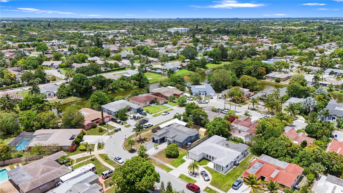
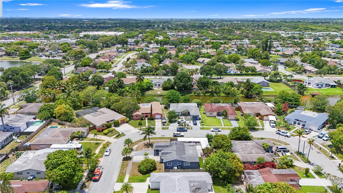
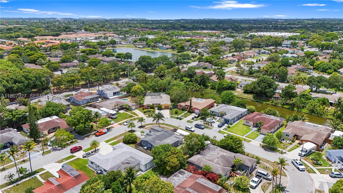
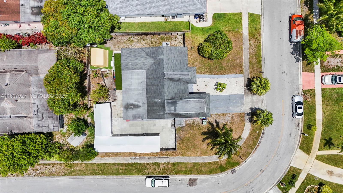
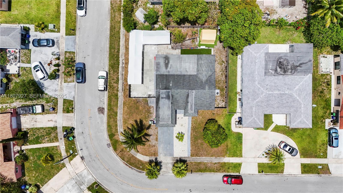
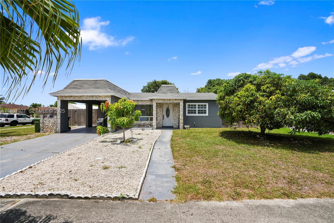
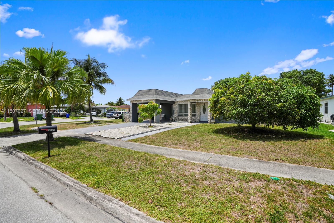
PRICE REDUCTION PRICE TO SELL!!Charming 3-Bedroom Home with Versatile Living Space on a Spacious Corner Lot, Welcome to this well-maintained 3-bedroom, 2-bathroom home situated on an expansive 8,000+ sqft corner lot. This property features an oversized family room currently being used as a third bedroom, offering flexibility for a home office, guest suite, or additional living space. Major updates include a new roof & air conditioner installed in 2019, ensuring comfort and efficiency. The large corner lot provides endless parking options and ample space for outdoor living, entertaining, or future expansion. Conveniently located near all major expressways and popular attractions, this home offers easy access to everything the area has to offer--shopping, dining, entertainment, and more.

3
beds

2
baths

1,506 Sq.Ft. LIVING AREA

7,840.8 Sq.Ft. lot

Features & Amenities

Interior

  • total bedrooms3
  • Total bathrooms2
  • full bathrooms2
  • Flooring Tile
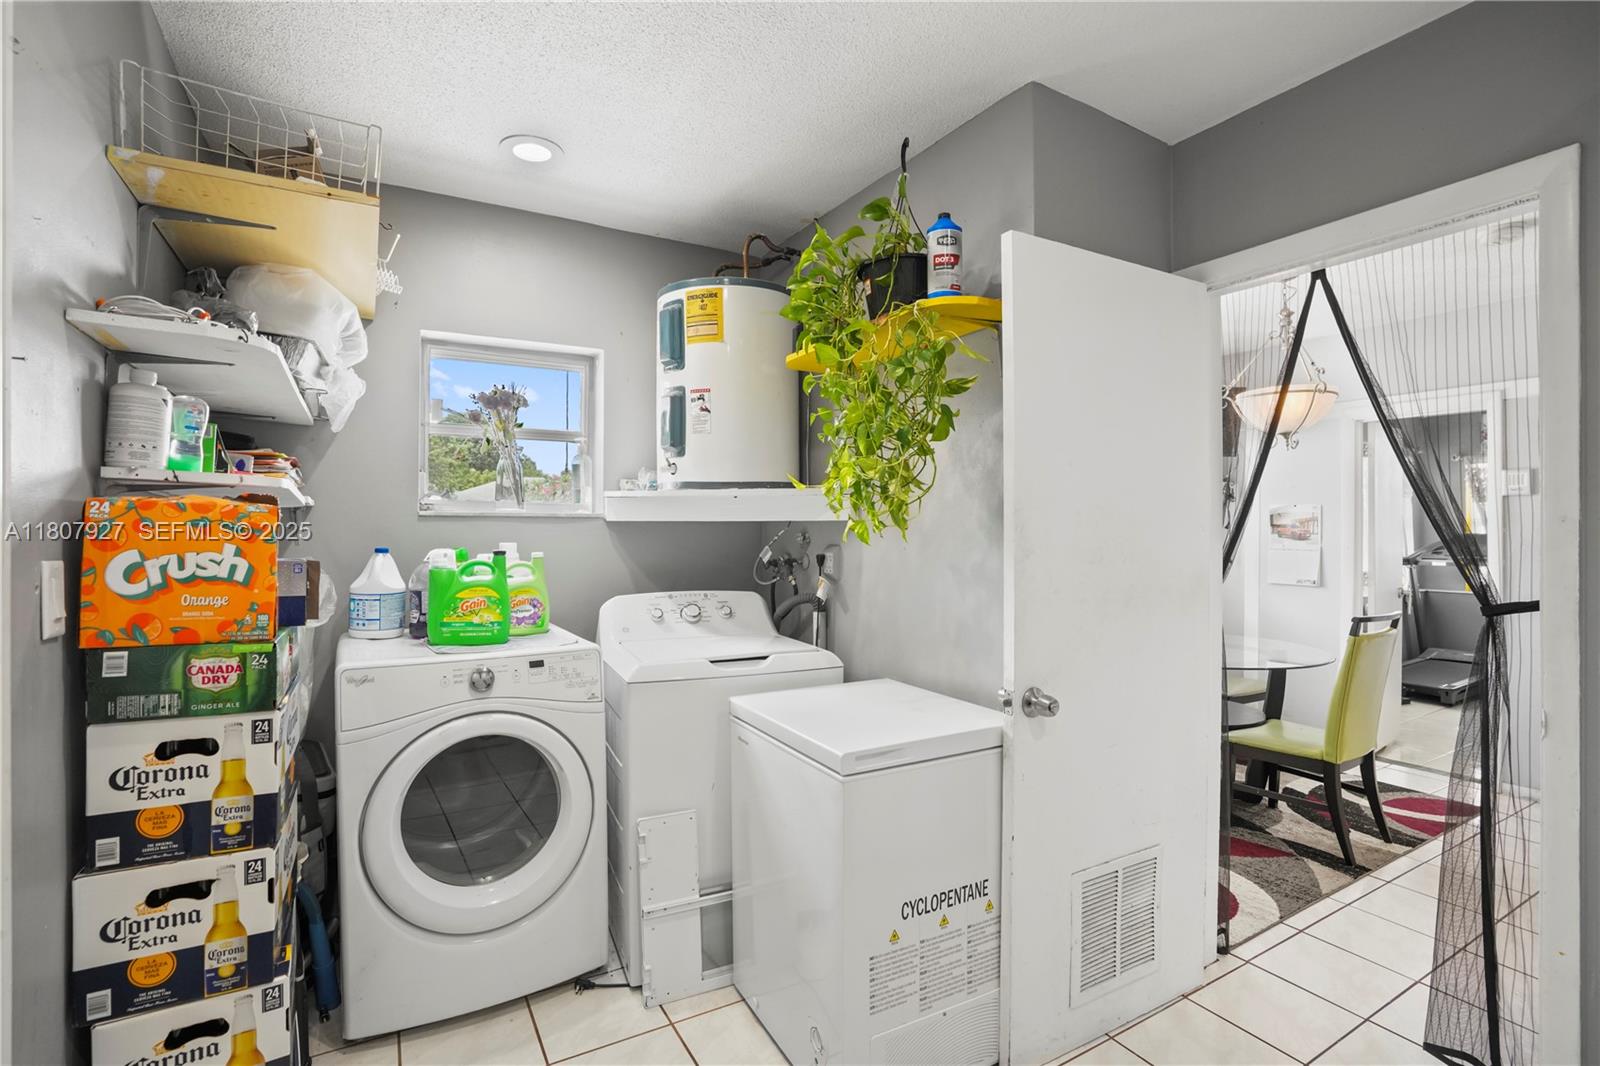
  • APPLIANCES Dryer, Dishwasher, Electric Range, Disposal, Microwave, Refrigerator, Washer
  • other interior Features Bedroom on Main Level, Living/Dining Room, Tub Shower

Area & Lot

  • Status Sold
  • Date Sold August 28, 2025
  • Living Area1,506 Sq.Ft.
  • Total Area1,834 Sq.Ft.
  • Lot Area7,840.8 Sq.Ft.
  • MLS® IDA11807927
  • TypeResidential
  • YEAR BUILT1974
  • NeighborhoodCoconut Creek
  • Water FrontageNone
  • View DescriptionGarden
  • Elementary SchoolLiberty (Broward)
  • Middle SchoolMargate
  • High SchoolCoconut Creek

Exterior

  • STORIES1
  • water SourcePublic
  • roofFlat, Shingle, Tile
  • parkingDriveway
  • HEAT TYPECentral, Electric
  • AIR CONDITIONINGCentral Air, Electric
  • sewerPublic Sewer
  • HOA AmenitiesOther
  • other exterior FeaturesRoom For Pool

Financial

  • Sales Price$425,000
  • Real Estate Tax $6,521/yr
  • HOA $250/yr
  • Zoning R-1C
Rony Thessier

Rony Thessier

View Virtual Tour

Coconut Creek

Explore

Work With Us

Empowered by The Schirripa Group's deep expertise in the luxury market and backed by the expansive resources of Coldwell Banker Realty, we offer unparalleled guidance, advisory, and education to our clients. We empower you to make informed, confident decisions in every real estate endeavor.

Follow Us on Instagram