Leave a Message

By providing your contact information to The Schirripa Group, your personal information will be processed in accordance with The Schirripa Group's Privacy Policy. By checking the box(es) below, you expressly consent to receive marketing or promotional real estate communication from The Schirripa Group in the manner selected by you. For SMS text messages, message frequency varies. Message and data rates may apply. Consent is not a condition of purchase of any goods or services. You may opt out of receiving further communications from The Schirripa Group at any time. To opt out of receiving SMS text messages, reply STOP to unsubscribe. SMS text messaging is subject to our Terms of Use.

Thank you for your message. We will be in touch with you shortly.

4971 NW 104th Way
4971 NW 104th Way
4971 NW 104th Way
4971 NW 104th Way
4971 NW 104th Way
4971 NW 104th Way
4971 NW 104th Way
4971 NW 104th Way
4971 NW 104th Way
4971 NW 104th Way
4971 NW 104th Way
4971 NW 104th Way
4971 NW 104th Way
4971 NW 104th Way
4971 NW 104th Way
4971 NW 104th Way
4971 NW 104th Way
4971 NW 104th Way
4971 NW 104th Way
4971 NW 104th Way
4971 NW 104th Way
4971 NW 104th Way
4971 NW 104th Way
4971 NW 104th Way
4971 NW 104th Way
4971 NW 104th Way
4971 NW 104th Way
4971 NW 104th Way
4971 NW 104th Way
4971 NW 104th Way
4971 NW 104th Way
4971 NW 104th Way
4971 NW 104th Way
4971 NW 104th Way
4971 NW 104th Way
4971 NW 104th Way
4971 NW 104th Way
4971 NW 104th Way
4971 NW 104th Way
4971 NW 104th Way
4971 NW 104th Way
4971 NW 104th Way
SEE ALL PHOTOS
4971 NW 104th Way
4971 NW 104th Way
4971 NW 104th Way
4971 NW 104th Way
4971 NW 104th Way
4971 NW 104th Way
4971 NW 104th Way
4971 NW 104th Way
4971 NW 104th Way
4971 NW 104th Way
4971 NW 104th Way
4971 NW 104th Way
4971 NW 104th Way
4971 NW 104th Way
4971 NW 104th Way
4971 NW 104th Way
4971 NW 104th Way
4971 NW 104th Way
4971 NW 104th Way
4971 NW 104th Way
4971 NW 104th Way
4971 NW 104th Way
4971 NW 104th Way
4971 NW 104th Way
4971 NW 104th Way
4971 NW 104th Way
4971 NW 104th Way
4971 NW 104th Way
4971 NW 104th Way
4971 NW 104th Way
4971 NW 104th Way
4971 NW 104th Way
4971 NW 104th Way
4971 NW 104th Way
4971 NW 104th Way
4971 NW 104th Way
4971 NW 104th Way
4971 NW 104th Way
4971 NW 104th Way
4971 NW 104th Way
4971 NW 104th Way
4971 NW 104th Way
Courtesy of Coldwell Banker Realty
Sold

4971 NW 104th Way

4971 NW 104th Way, Coral Springs, FL 33076

$870,000
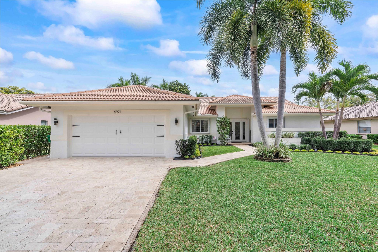
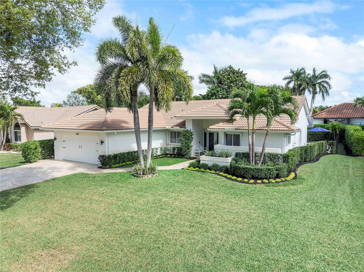
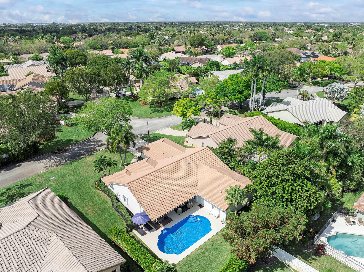
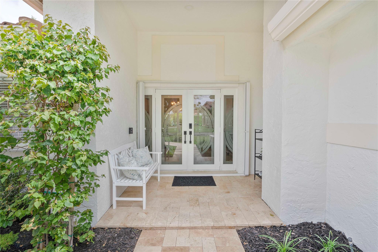
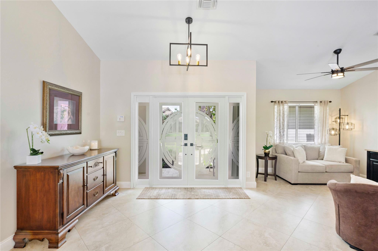
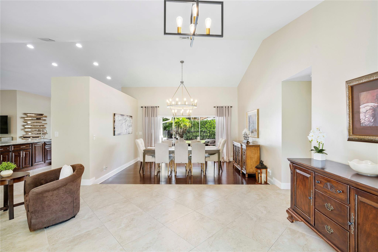
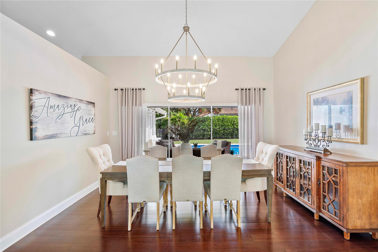
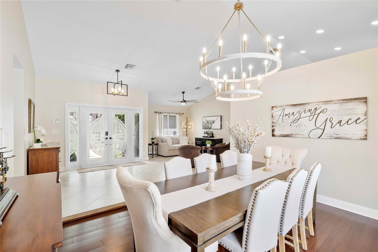
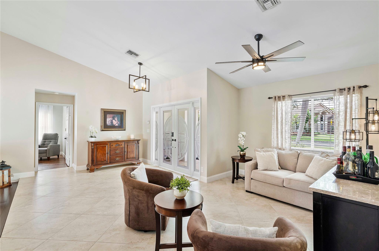
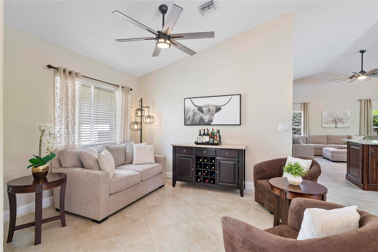
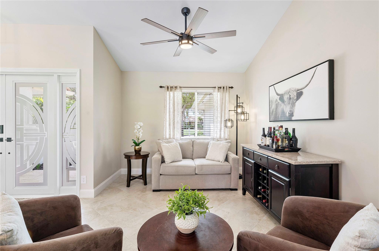
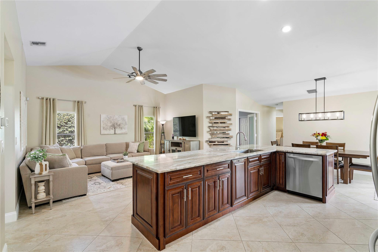
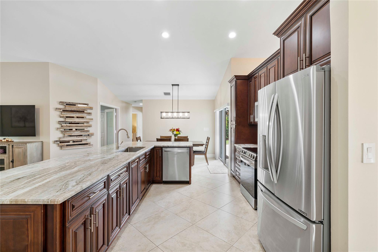
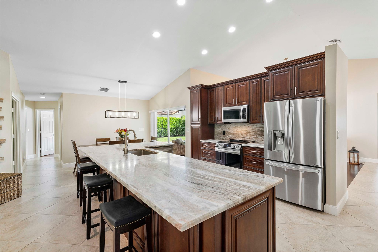
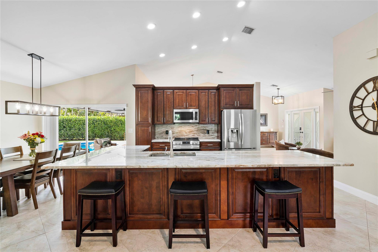
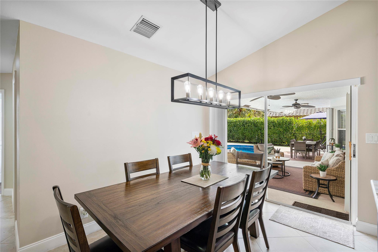
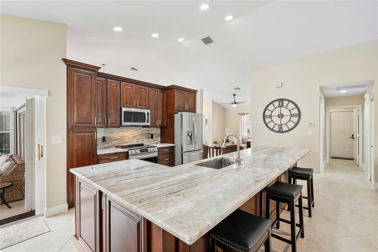
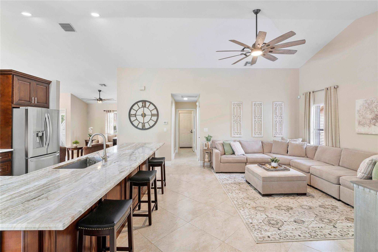
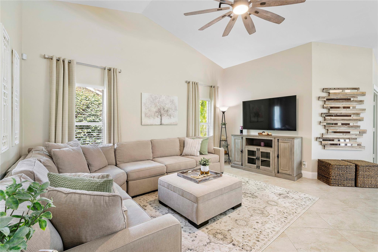
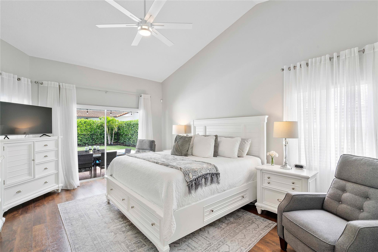
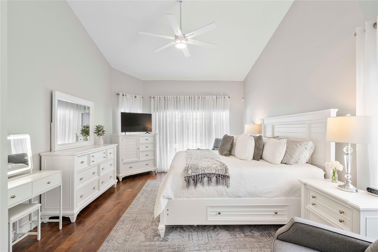
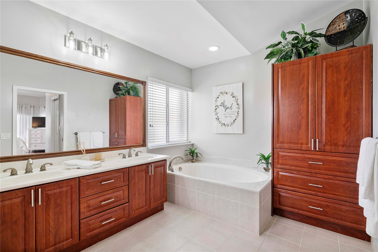
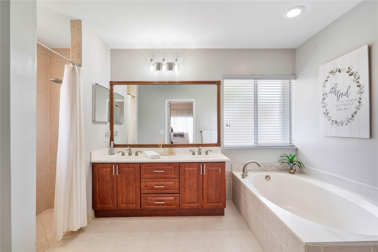
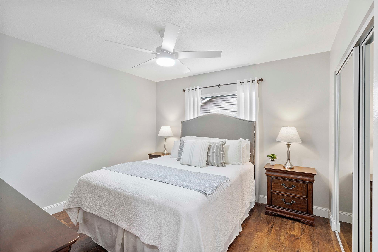
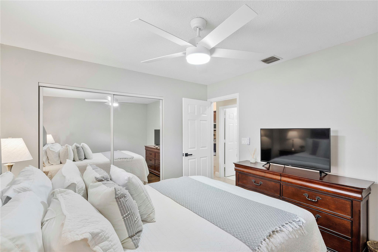
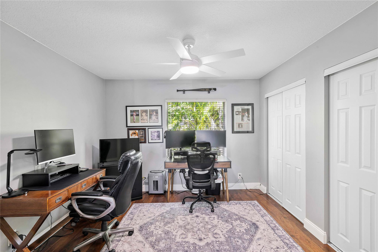
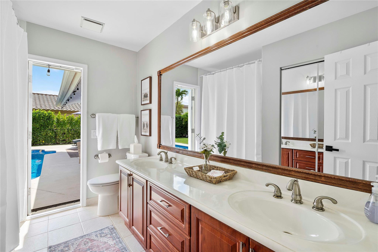
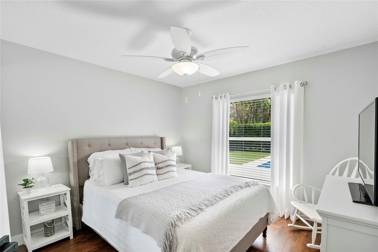
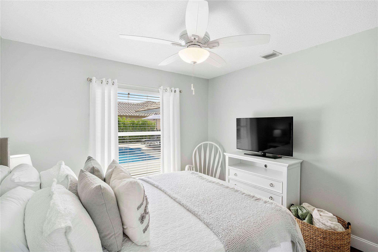
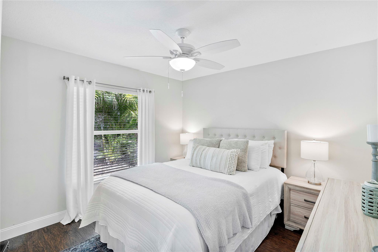
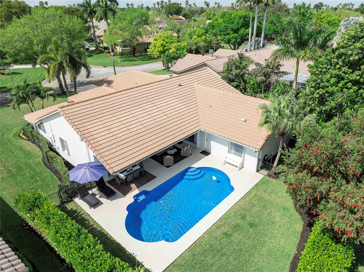
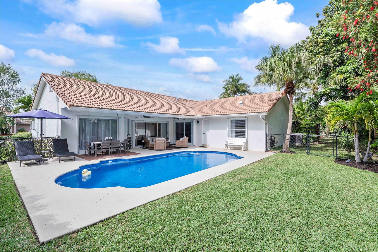
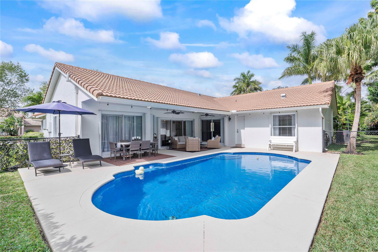
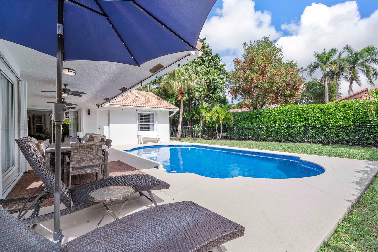
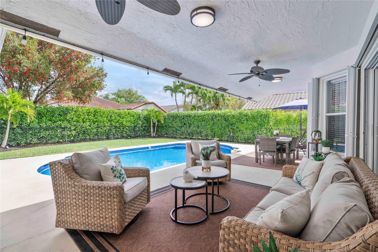
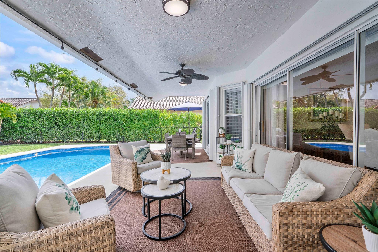
Spacious 5-Bedroom Pool Home in Coral Springs! This 5-bedroom, 3-bathroom home has been meticulously maintained and offers a bright, open layout with high ceilings and plenty of natural light. The chef's kitchen features modern appliances and ample storage, while the primary suite provides a private retreat with a luxurious en-suite bath. Step outside to your tropical backyard oasis, complete with a spacious lanai, sparkling pool, and patio--perfect for relaxing or entertaining. For added security, the home includes hurricane shutters, and hurricane rated doors. 7 year old Roof. This gorgeous home is located on a cul de sac street, near top-rated schools, parks, shopping, and dining, this move-in-ready home is a must-see! Schedule your private tour today!

5
beds

3
baths

2,483 Sq.Ft. LIVING AREA

10,454.4 Sq.Ft. lot

Features & Amenities

Interior

  • total bedrooms5
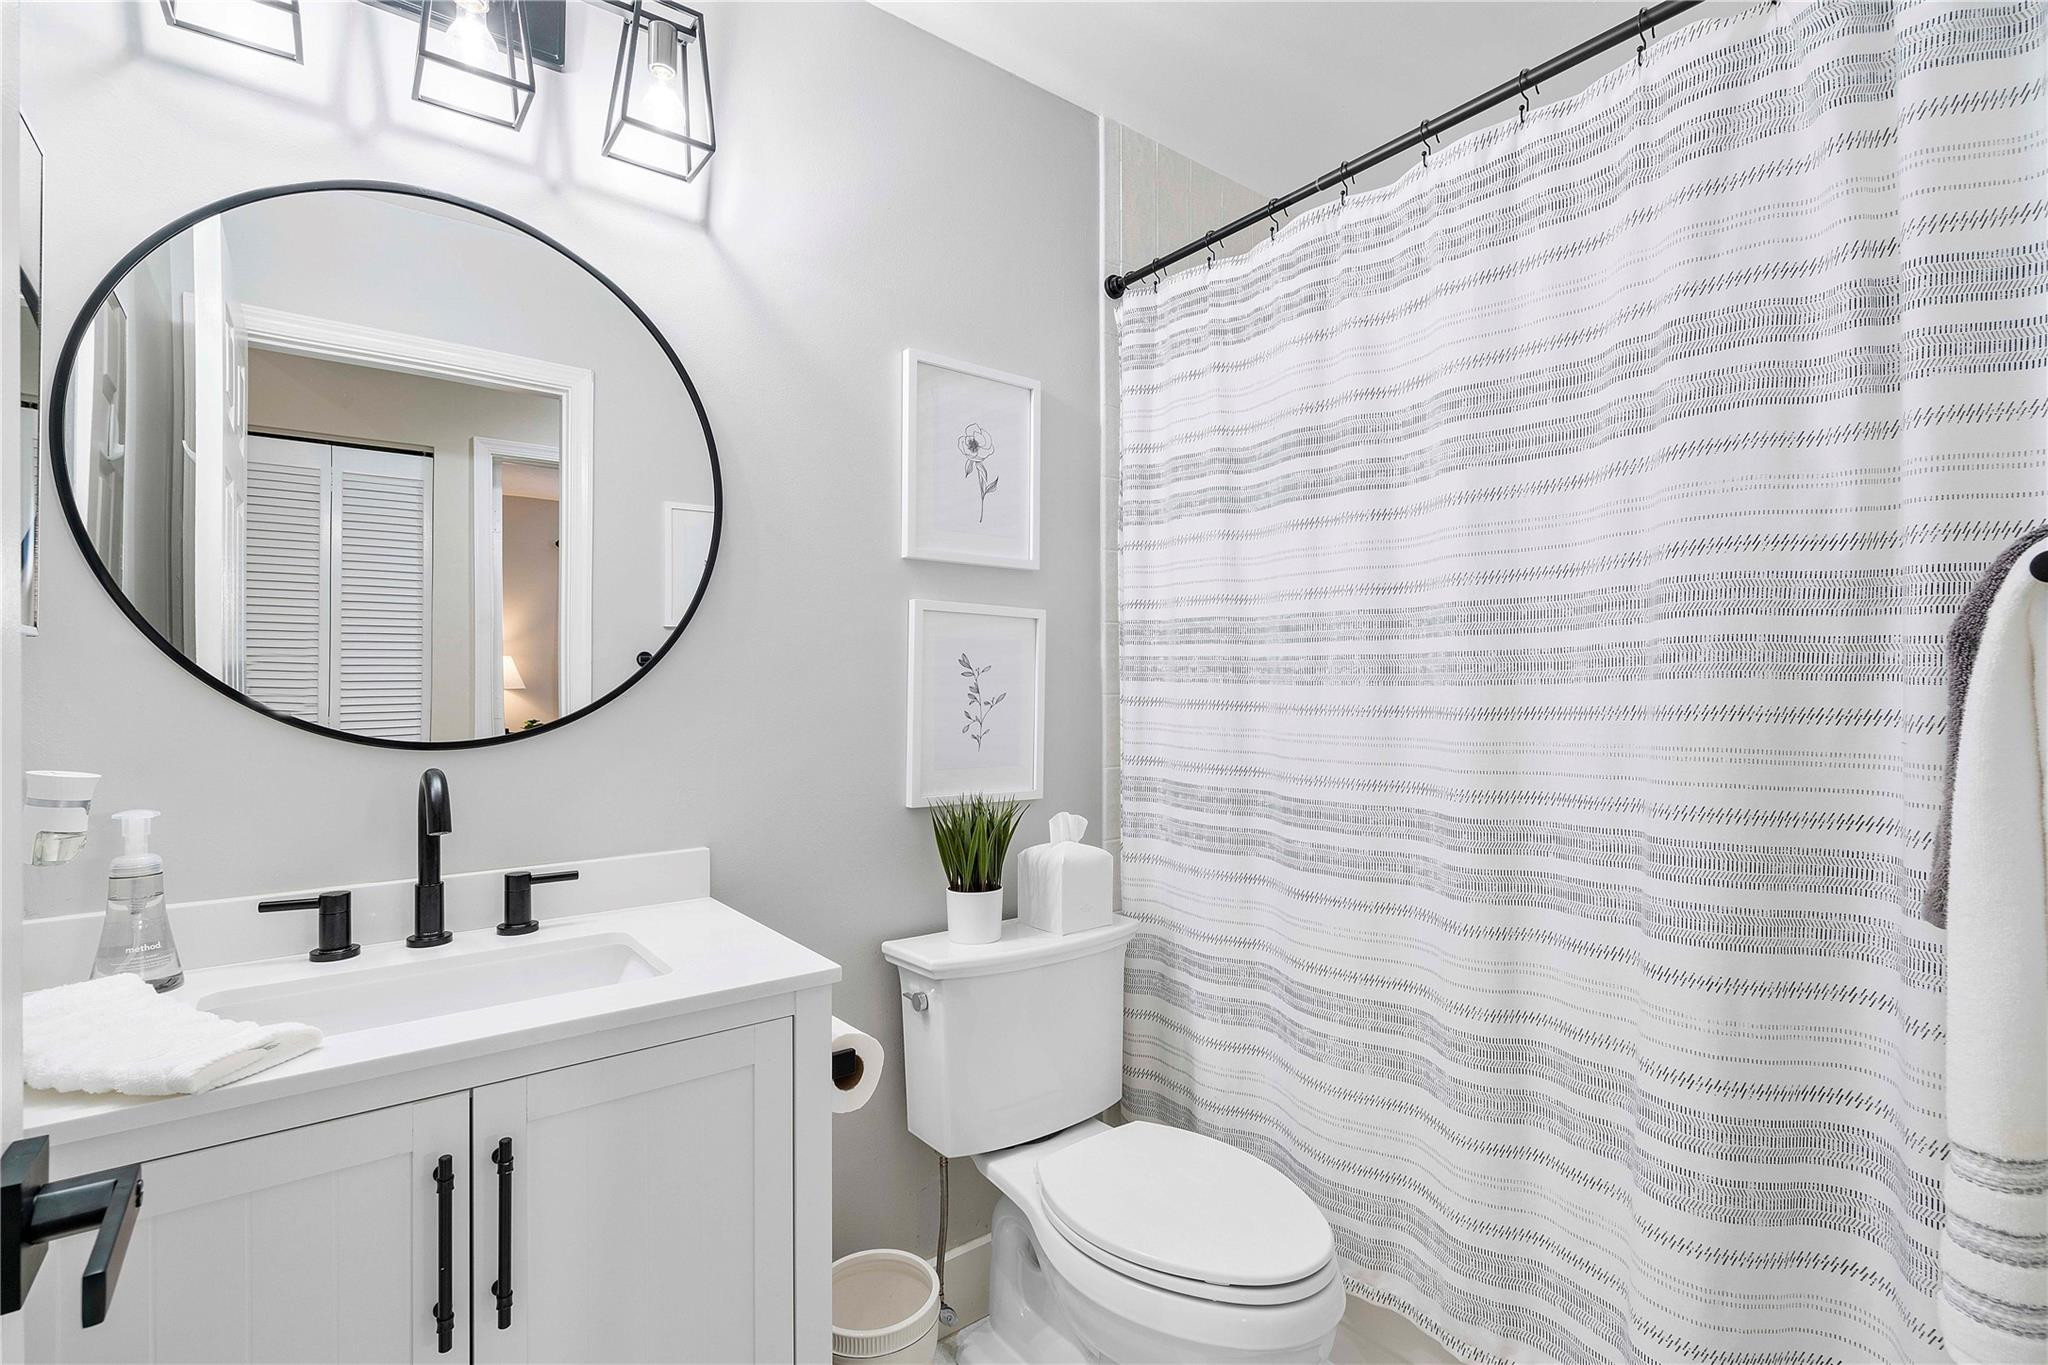
  • Total bathrooms3
  • full bathrooms3
  • Flooring Tile, Wood
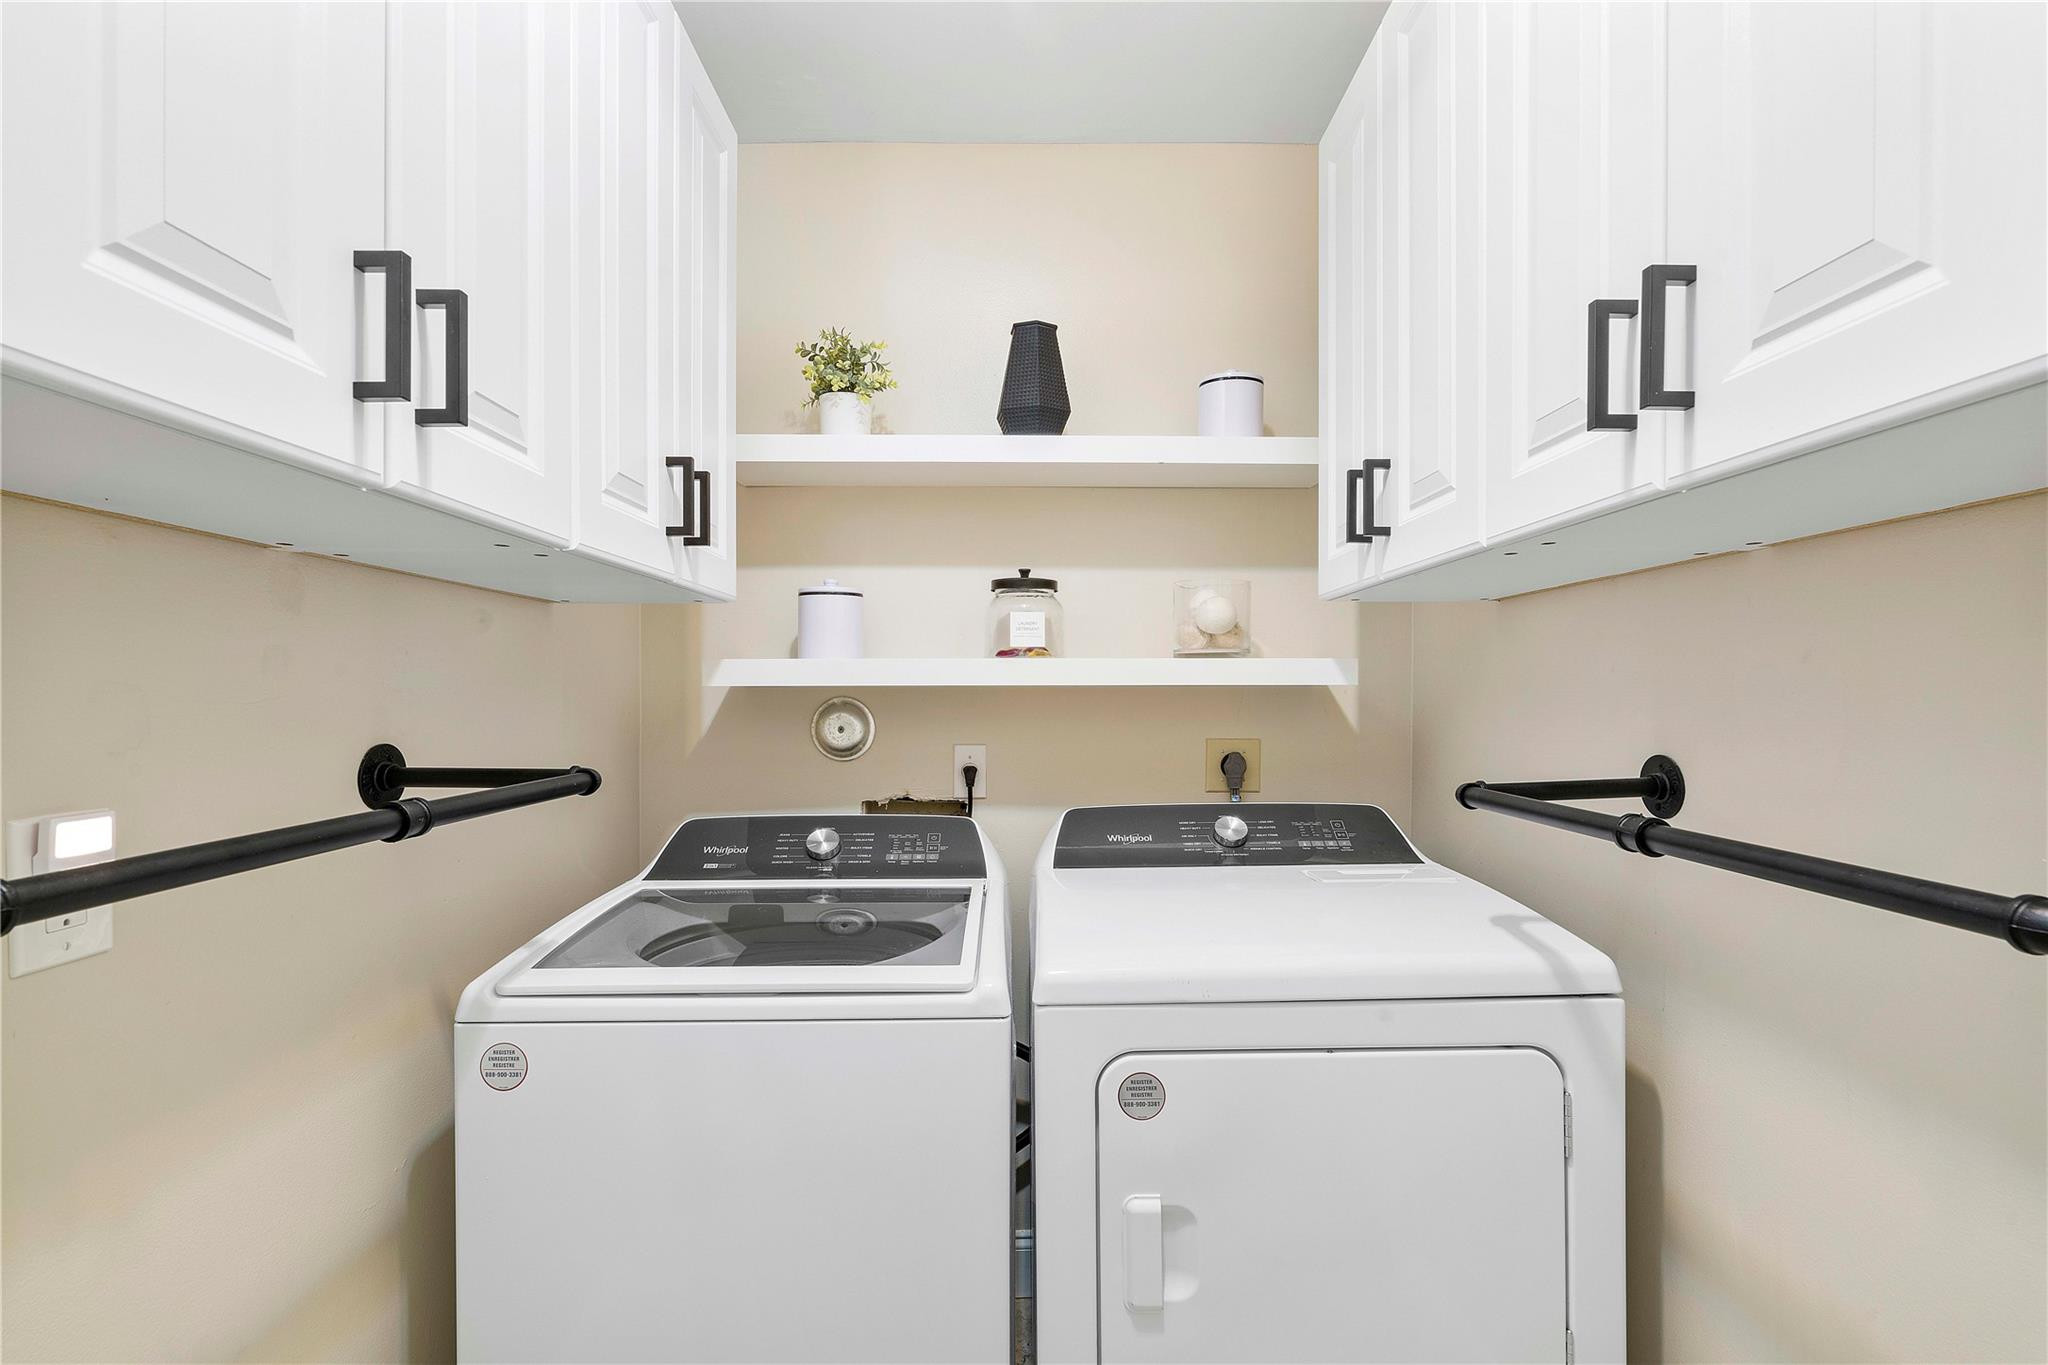
  • APPLIANCES Dryer, Dishwasher, Electric Range, Disposal, Gas Range, Microwave, Oven, Refrigerator, Water Softener, Water Heater, Water Purifier, Washer
  • other interior Features Breakfast Area, Dining Area, Separate/Formal Dining Room, Dual Sinks, Eat-in Kitchen, Main Level Primary, Vaulted Ceiling(s)

Area & Lot

  • Status Sold
  • Date Sold April 16, 2025
  • Living Area2,483 Sq.Ft.
  • Lot Area10,454.4 Sq.Ft.
  • MLS® IDF10489192
  • TypeResidential
  • YEAR BUILT1990
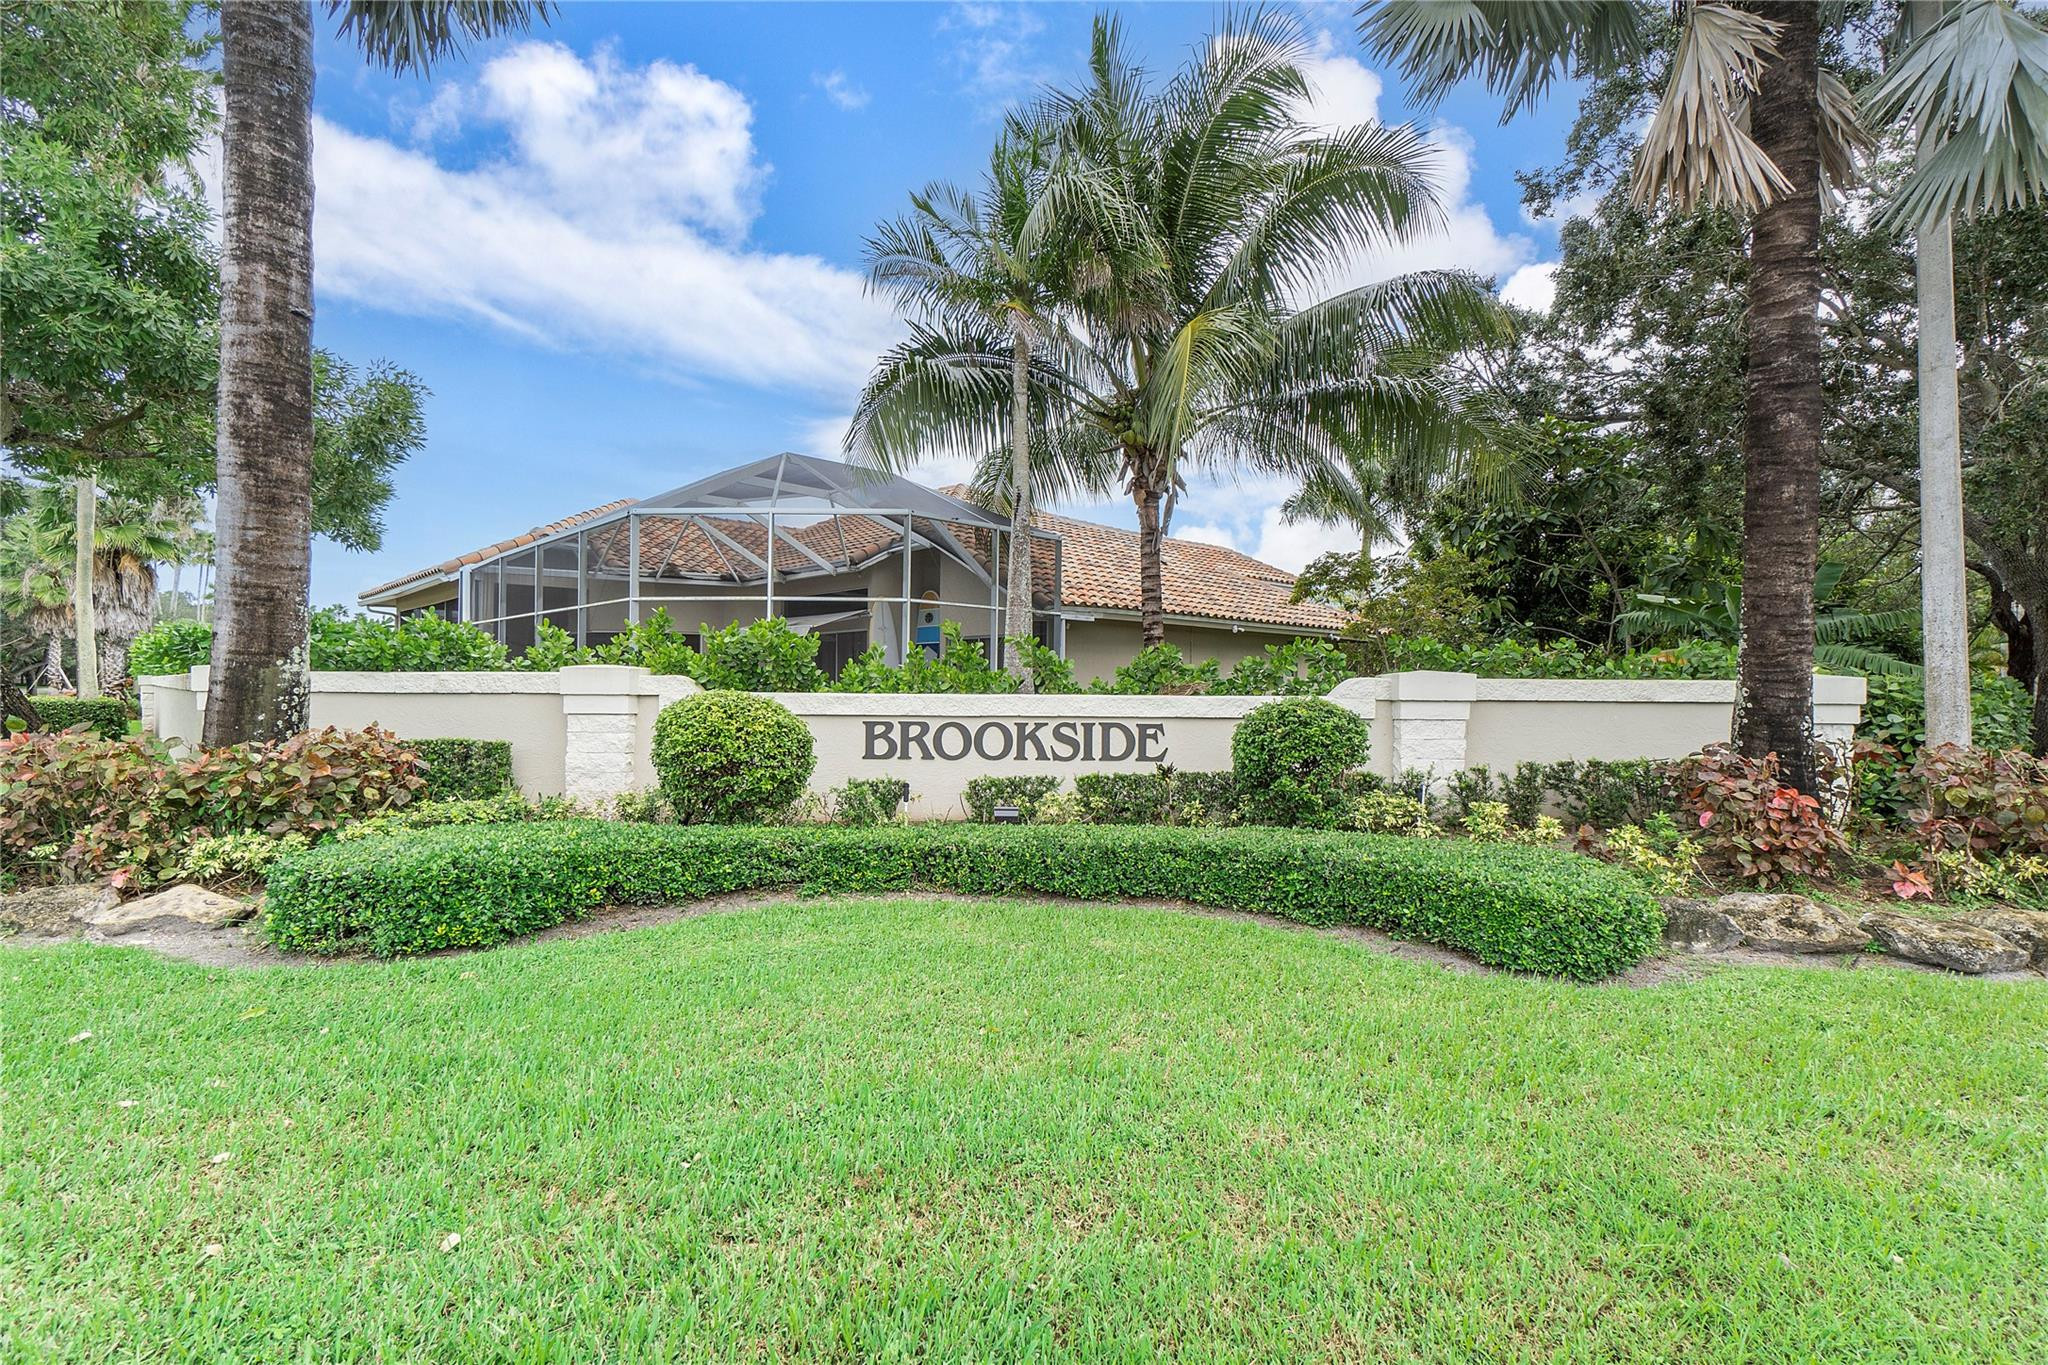
  • NeighborhoodCoral Springs
  • Water FrontageNone
  • View DescriptionPool
  • Elementary SchoolCountry Hills
  • Middle SchoolCoral Springs
  • High SchoolMarjory Stoneman Douglas

Exterior

  • STORIES1
  • Garage Space2.0
  • water SourcePublic
  • PoolIn Ground, Private, Association
  • roofSpanish Tile
  • lot features1/4 Acre
  • parkingAttached, Driveway, Garage, Paver Block
  • HEAT TYPECentral
  • AIR CONDITIONINGCentral Air, Ceiling Fan(s)
  • sewerPublic Sewer
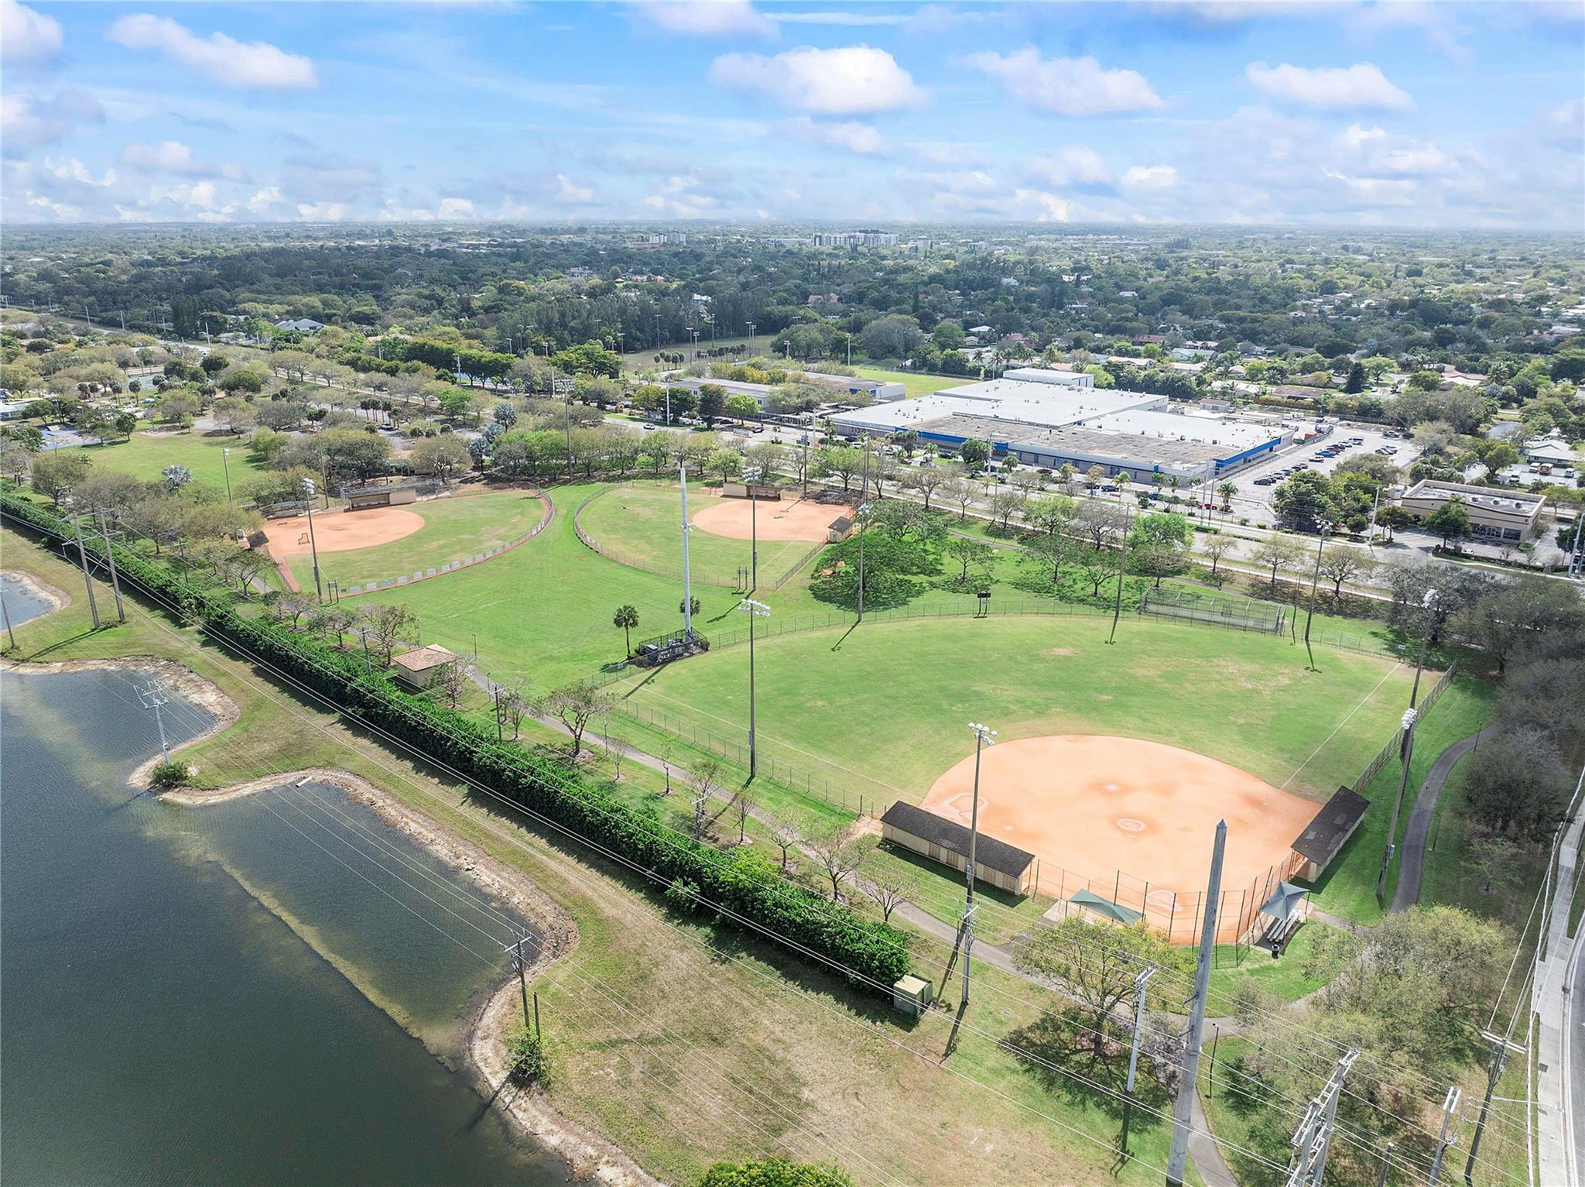
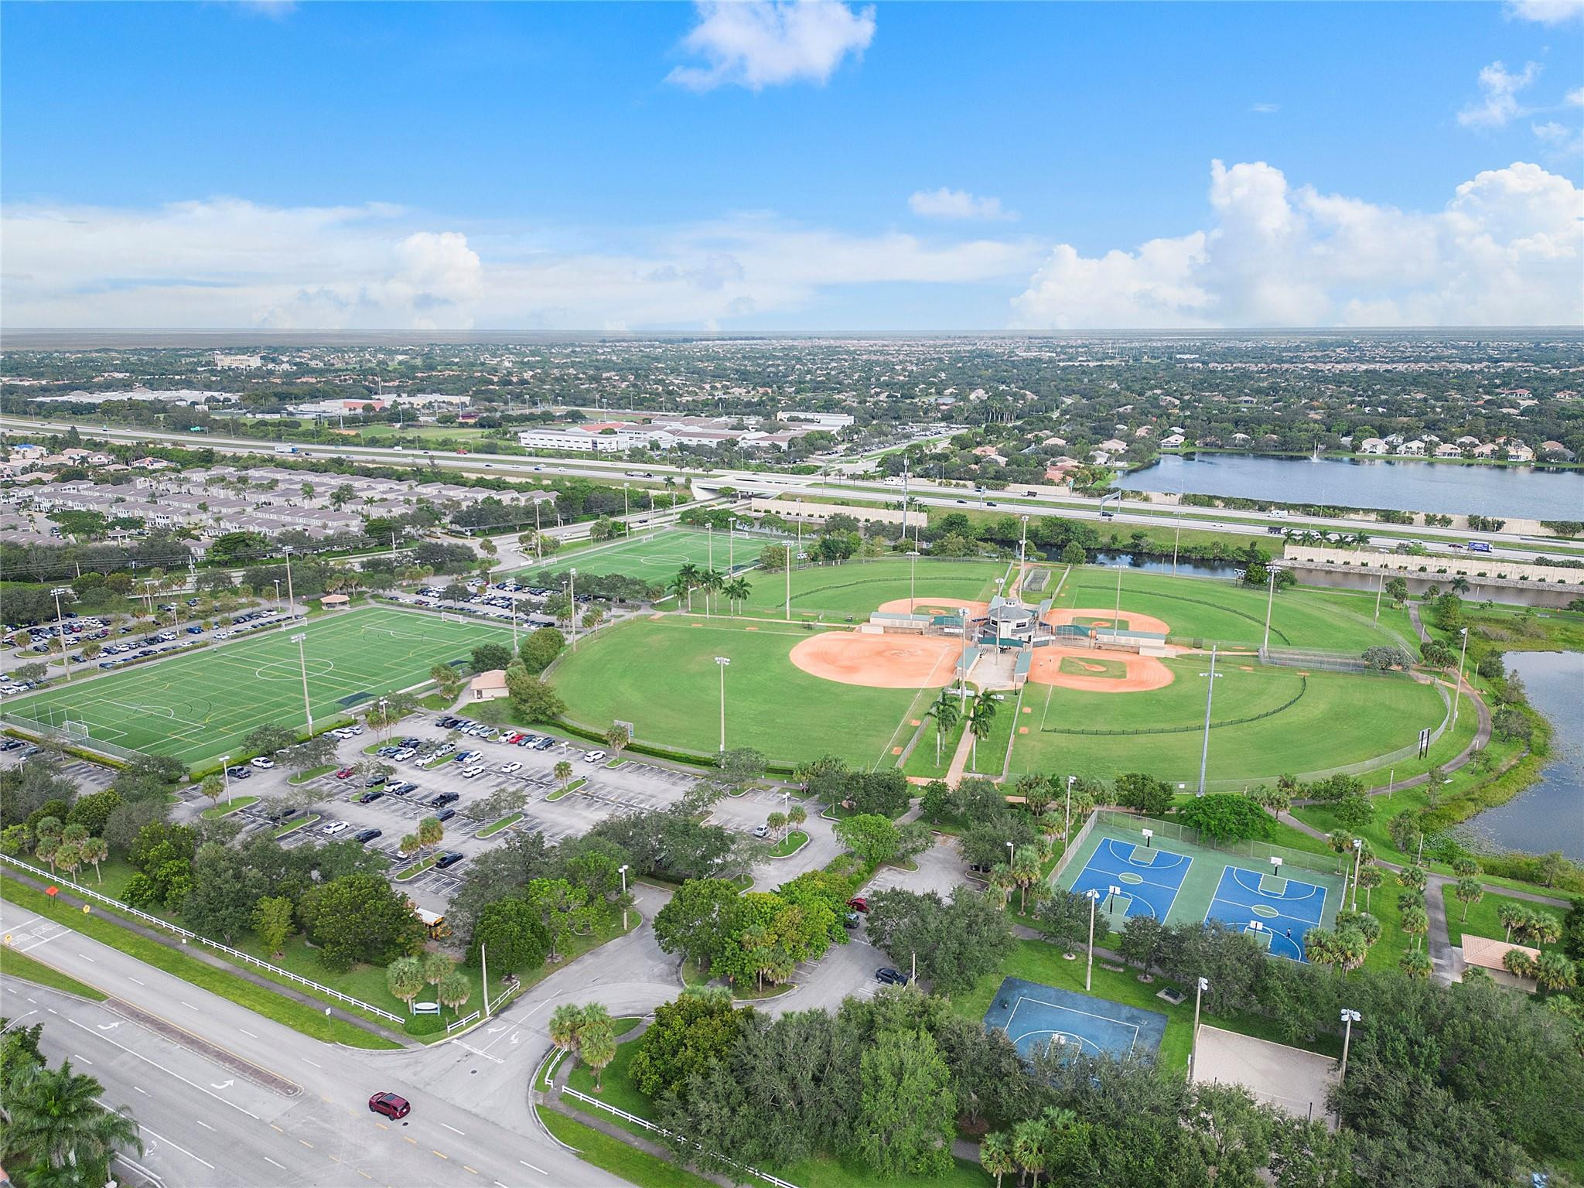
  • HOA AmenitiesMaintenance, Park, Pool, Sports Fields
  • other exterior FeaturesBalcony, Outdoor Living Area

Financial

  • Sales Price$870,000
  • Real Estate Tax $6,623/yr
  • HOA $625/yr
  • Zoning RS-3,4,5
Timothy D. Schirripa

Timothy D. Schirripa

View Virtual Tour

Coral Springs

It is a vibrant city with plenty of shopping, dining, and recreational options.

Explore

Work With Us

Empowered by The Schirripa Group's deep expertise in the luxury market and backed by the expansive resources of Coldwell Banker Realty, we offer unparalleled guidance, advisory, and education to our clients. We empower you to make informed, confident decisions in every real estate endeavor.

Follow Us on Instagram