Leave a Message

By providing your contact information to The Schirripa Group, your personal information will be processed in accordance with The Schirripa Group's Privacy Policy. By checking the box(es) below, you expressly consent to receive marketing or promotional real estate communication from The Schirripa Group in the manner selected by you. For SMS text messages, message frequency varies. Message and data rates may apply. Consent is not a condition of purchase of any goods or services. You may opt out of receiving further communications from The Schirripa Group at any time. To opt out of receiving SMS text messages, reply STOP to unsubscribe. SMS text messaging is subject to our Terms of Use.

Thank you for your message. We will be in touch with you shortly.

133 SW 121st Way
133 SW 121st Way
133 SW 121st Way
133 SW 121st Way
133 SW 121st Way
133 SW 121st Way
133 SW 121st Way
133 SW 121st Way
133 SW 121st Way
133 SW 121st Way
133 SW 121st Way
133 SW 121st Way
133 SW 121st Way
133 SW 121st Way
133 SW 121st Way
133 SW 121st Way
133 SW 121st Way
133 SW 121st Way
133 SW 121st Way
133 SW 121st Way
133 SW 121st Way
133 SW 121st Way
133 SW 121st Way
133 SW 121st Way
133 SW 121st Way
133 SW 121st Way
133 SW 121st Way
133 SW 121st Way
133 SW 121st Way
133 SW 121st Way
133 SW 121st Way
133 SW 121st Way
133 SW 121st Way
133 SW 121st Way
133 SW 121st Way
133 SW 121st Way
133 SW 121st Way
133 SW 121st Way
133 SW 121st Way
133 SW 121st Way
133 SW 121st Way
133 SW 121st Way
133 SW 121st Way
133 SW 121st Way
133 SW 121st Way
133 SW 121st Way
133 SW 121st Way
133 SW 121st Way
133 SW 121st Way
133 SW 121st Way
133 SW 121st Way
133 SW 121st Way
133 SW 121st Way
133 SW 121st Way
133 SW 121st Way
133 SW 121st Way
133 SW 121st Way
133 SW 121st Way
133 SW 121st Way
133 SW 121st Way
SEE ALL PHOTOS
133 SW 121st Way
133 SW 121st Way
133 SW 121st Way
133 SW 121st Way
133 SW 121st Way
133 SW 121st Way
133 SW 121st Way
133 SW 121st Way
133 SW 121st Way
133 SW 121st Way
133 SW 121st Way
133 SW 121st Way
133 SW 121st Way
133 SW 121st Way
133 SW 121st Way
133 SW 121st Way
133 SW 121st Way
133 SW 121st Way
133 SW 121st Way
133 SW 121st Way
133 SW 121st Way
133 SW 121st Way
133 SW 121st Way
133 SW 121st Way
133 SW 121st Way
133 SW 121st Way
133 SW 121st Way
133 SW 121st Way
133 SW 121st Way
133 SW 121st Way
133 SW 121st Way
133 SW 121st Way
133 SW 121st Way
133 SW 121st Way
133 SW 121st Way
133 SW 121st Way
133 SW 121st Way
133 SW 121st Way
133 SW 121st Way
133 SW 121st Way
133 SW 121st Way
133 SW 121st Way
133 SW 121st Way
133 SW 121st Way
133 SW 121st Way
133 SW 121st Way
133 SW 121st Way
133 SW 121st Way
133 SW 121st Way
133 SW 121st Way
133 SW 121st Way
133 SW 121st Way
133 SW 121st Way
133 SW 121st Way
133 SW 121st Way
133 SW 121st Way
133 SW 121st Way
133 SW 121st Way
133 SW 121st Way
133 SW 121st Way
Courtesy of Coldwell Banker Realty
Sold

133 SW 121st Way

133 SW 121st Way, Coral Springs, FL 33071

$1,075,000
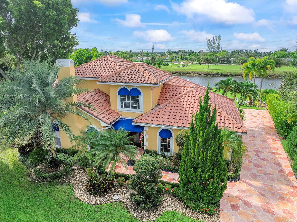
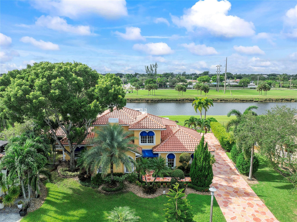
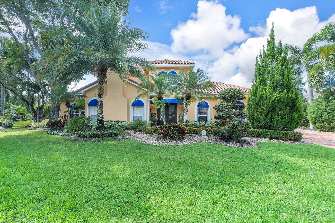
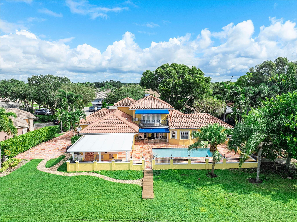
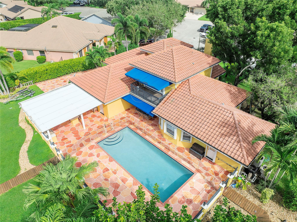
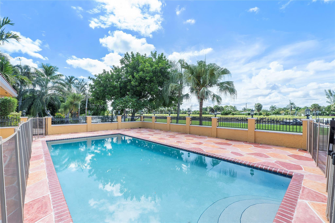
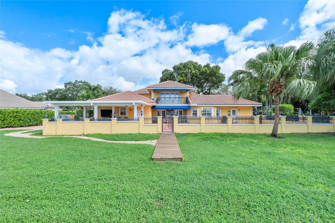
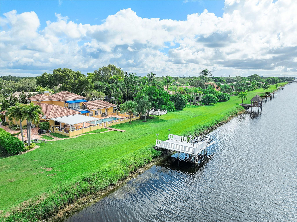
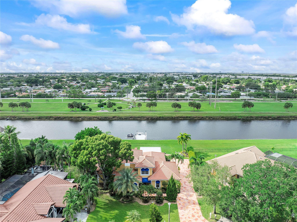
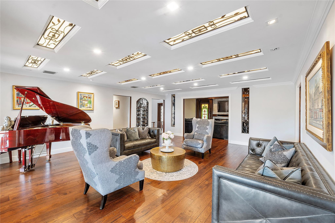
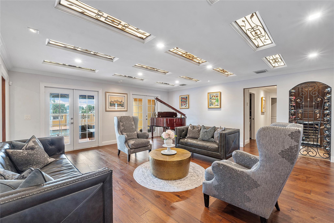
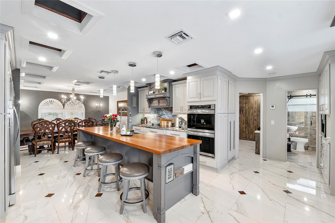
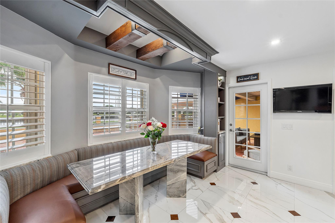
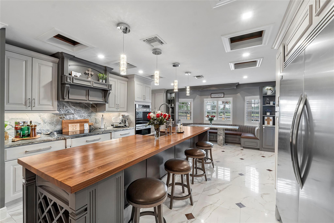
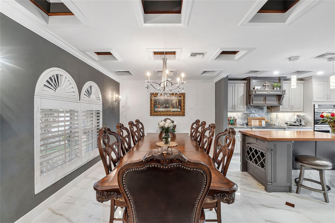
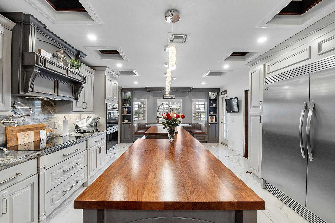
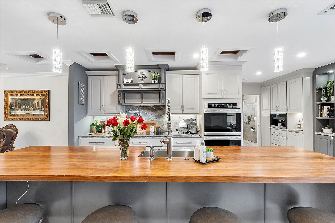
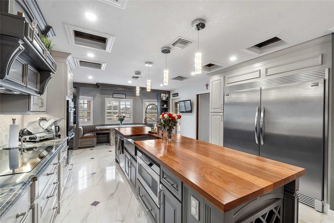
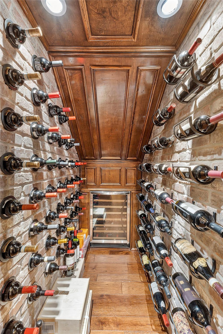
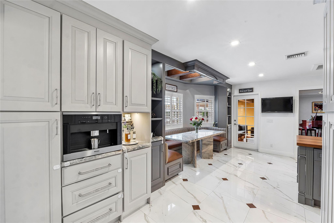
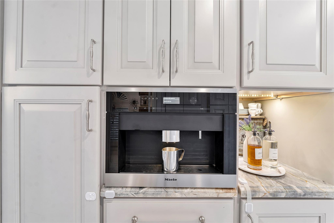
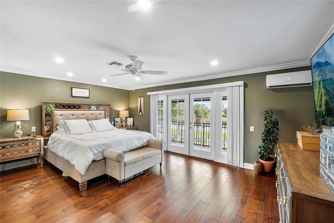
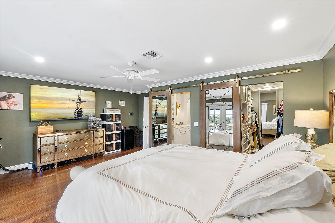
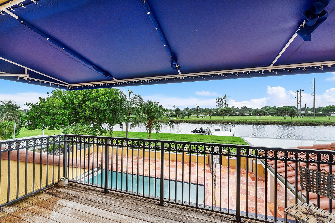
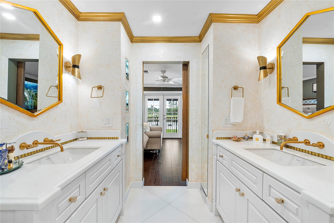
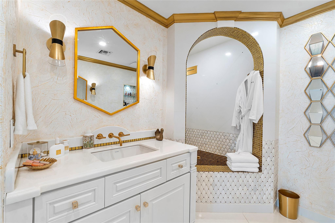
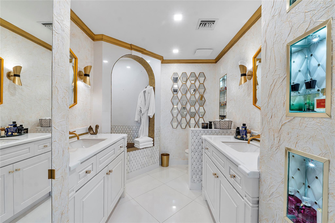
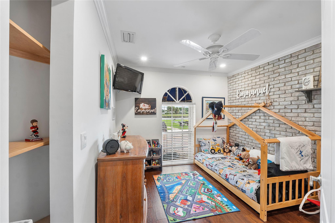
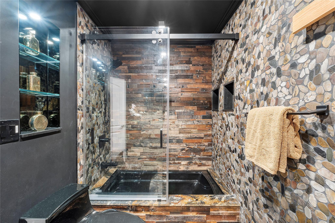
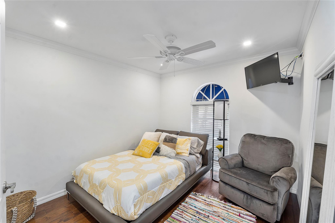
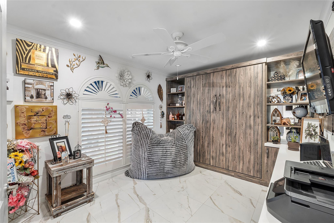
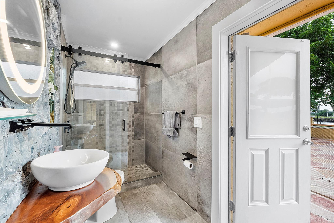
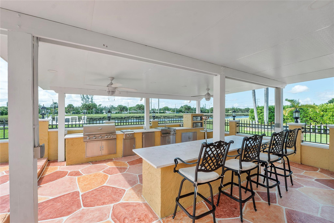
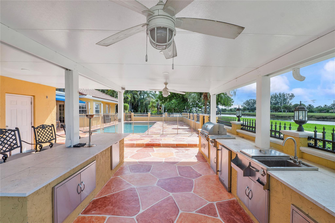
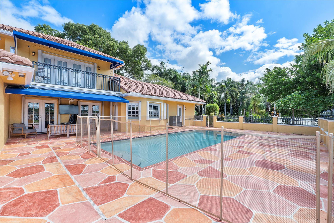
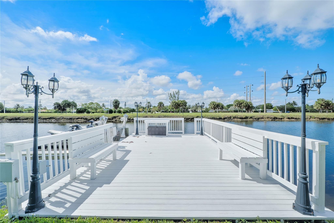
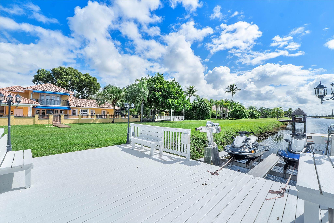
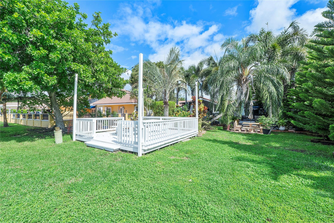
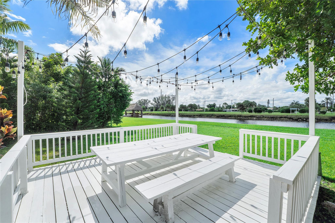
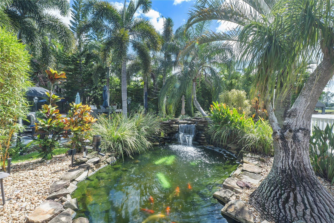
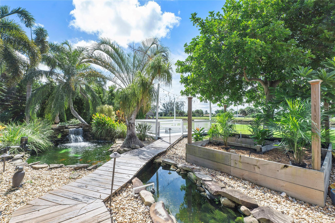
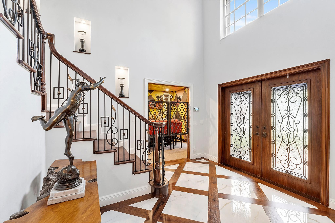
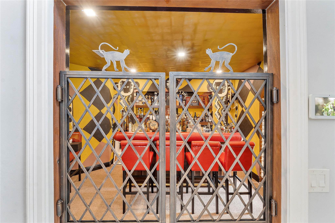
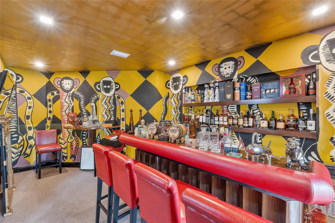
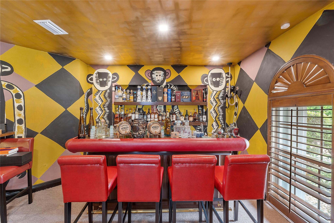
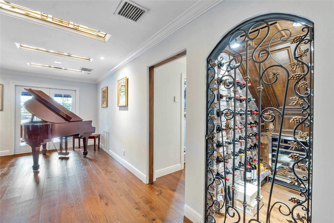
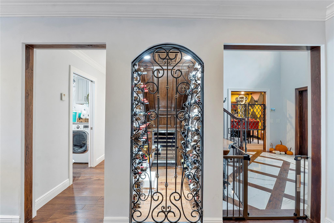
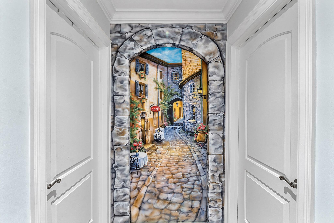
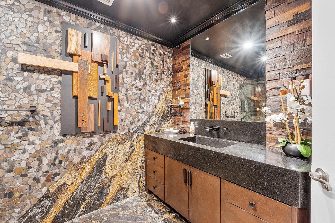
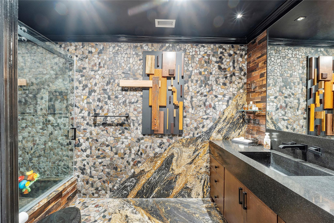
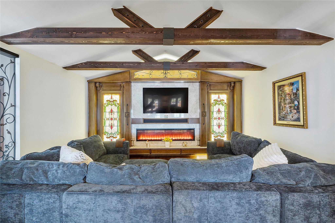
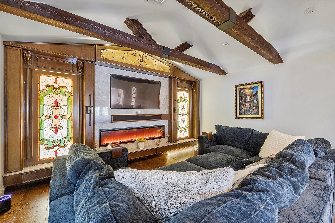
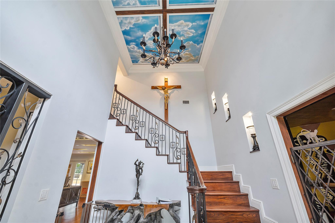
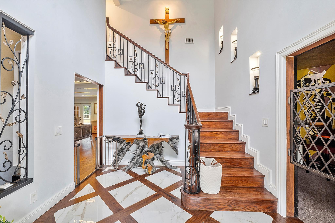
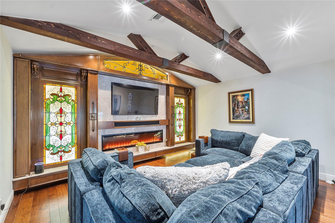
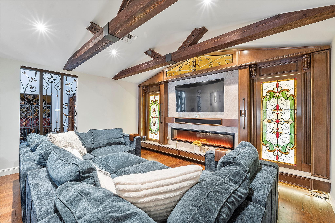
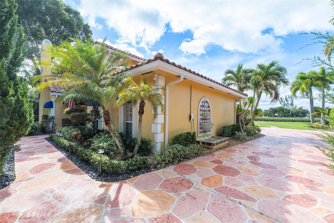
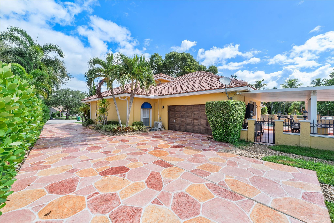
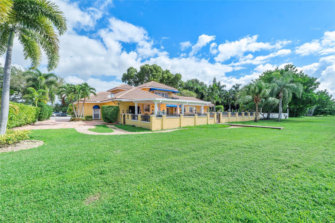
Discover this Waterfront 5-bedroom, 3-bath Estate home on a private cul-de-sac in West Glen! Completely updated with High end finishes, marble and wood floors throughout, gourmet kitchen equipped with top of the line appliances, Miele coffee maker, butcher block island, and wine room. Beautifully renovated bathrooms throughout! Separate living, dining and family rooms with plenty of space. Entertain guests at your very own replica of the Boca Resort Monkey Bar. The outdoor space boasts an enormous yard featuring a large Pool, detached deck for dining by your tranquil koi pond, extended covered patio w/ Pizza ovens and bar top. Situated on the C-14 canal, complete w/ private dock and jet skis. Minutes away from Sawgrass Mall, Amerant Bank Arena, and biking trails. Owner Financing Available!

5
beds

3
baths

3,135 Sq.Ft. LIVING AREA

0.33 Acres lot

Features & Amenities

Interior

  • total bedrooms5
  • Total bathrooms3
  • full bathrooms3
  • Flooring Marble, Wood
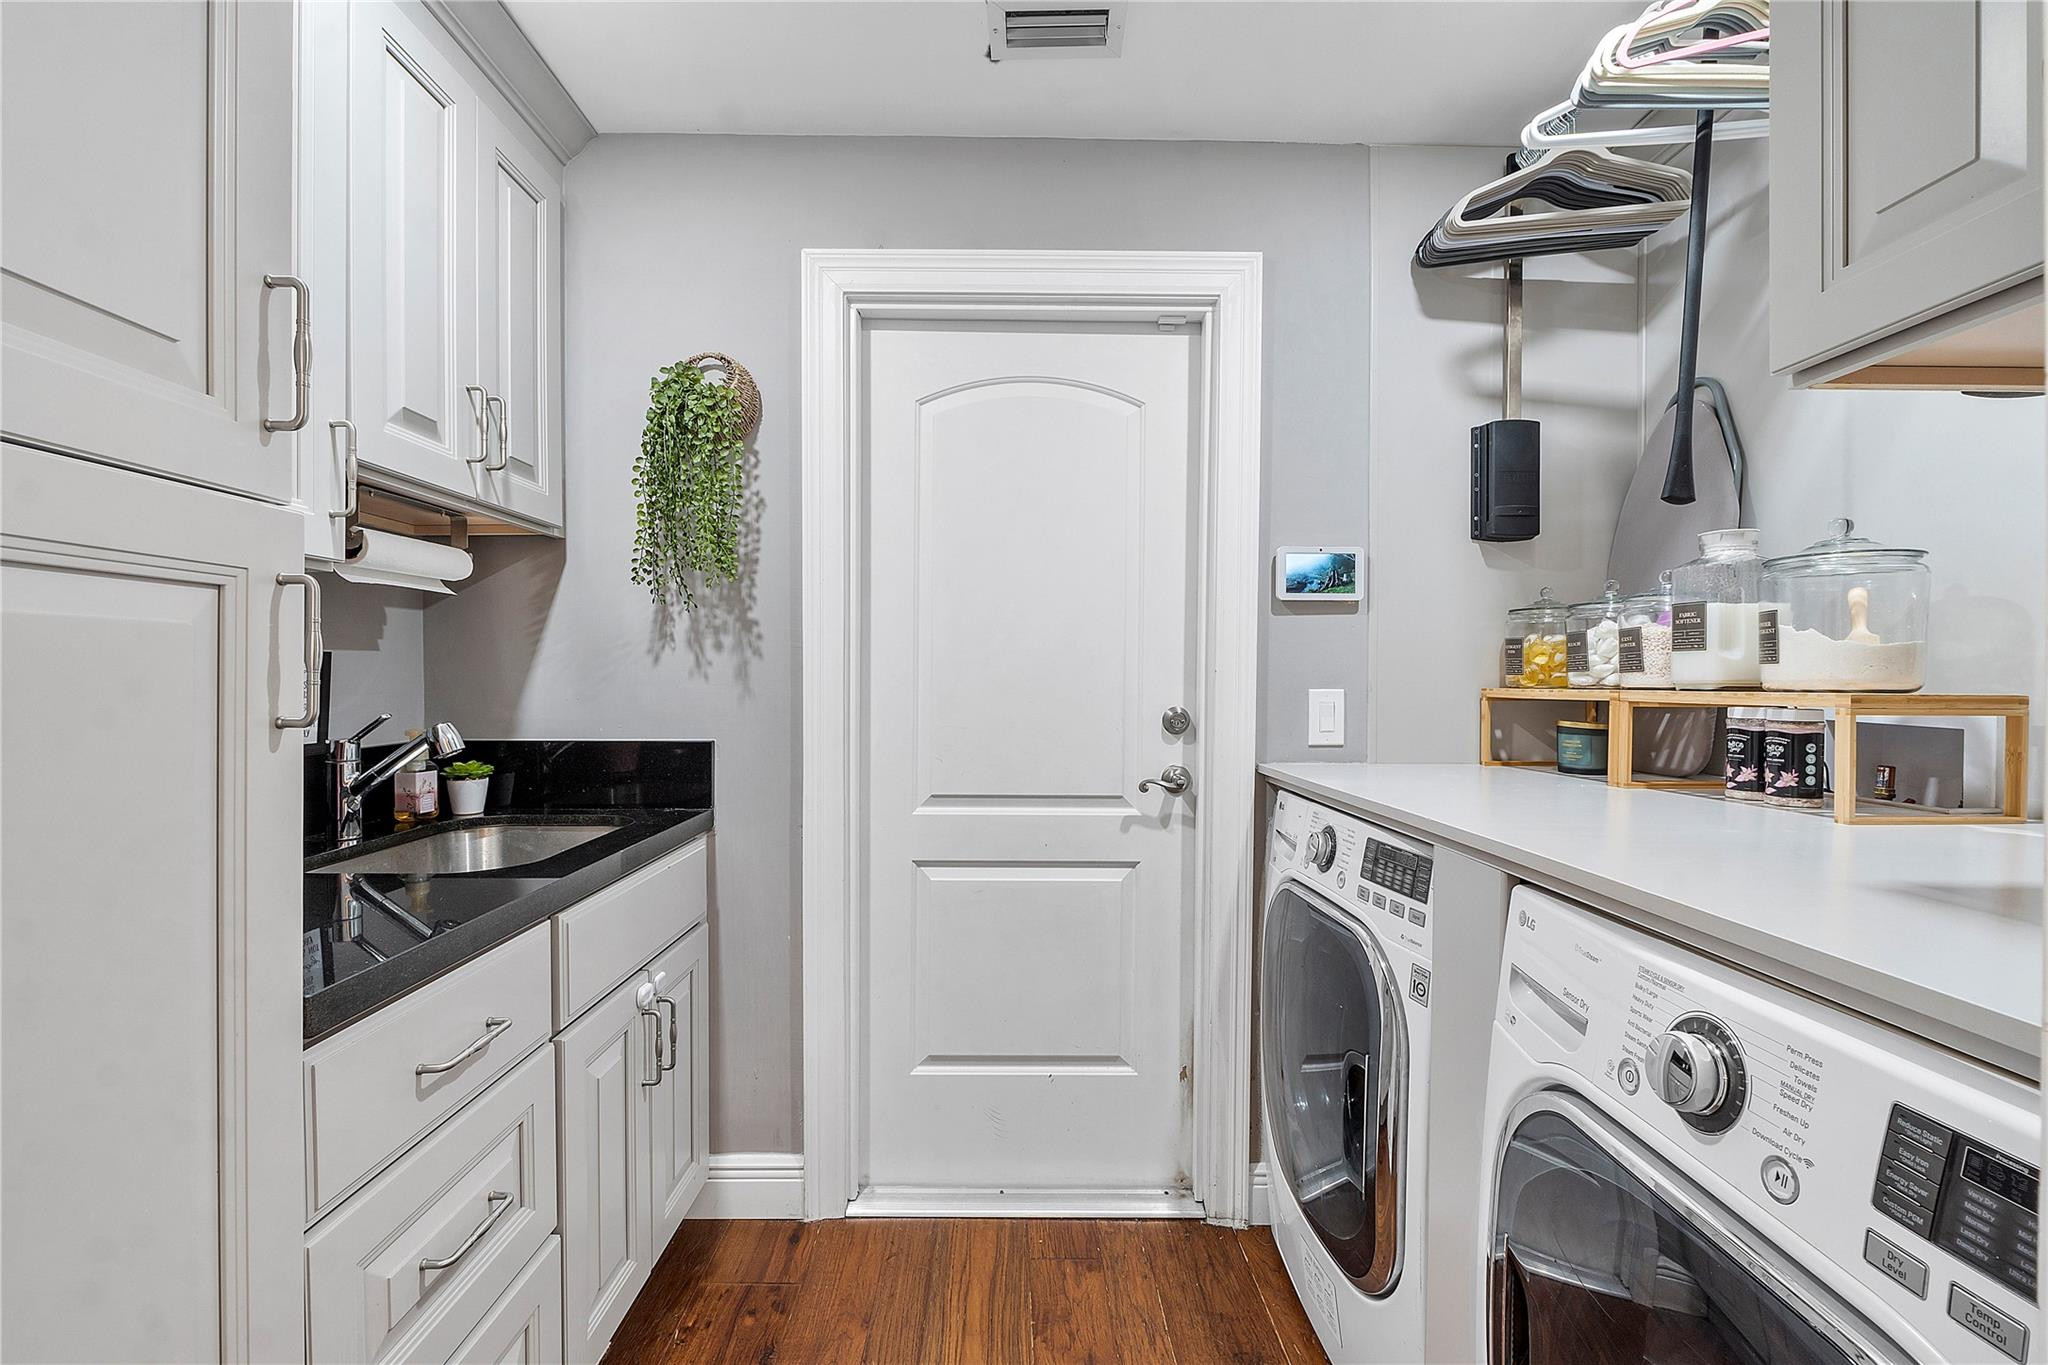
  • APPLIANCES Dryer, Dishwasher, Disposal, Gas Range, Oven, Refrigerator, Water Softener, Water Heater, Water Purifier
  • other interior Features Breakfast Area, Dual Sinks, Entrance Foyer, Eat-in Kitchen, Kitchen/Dining Combo, Main Level Primary, Other, Upper Level Primary, Bar, Walk-In Closet(s)

Area & Lot

  • Status Sold
  • Date Sold July 28, 2025
  • Living Area3,135 Sq.Ft.
  • Total Area3,135 Sq.Ft.
  • Lot Area0.33 Acres
  • MLS® IDF10459481
  • TypeResidential
  • YEAR BUILT1989
  • NeighborhoodCoral Springs
  • Water FrontageCanal Access, Canal Front
  • View DescriptionPool
  • Elementary SchoolRiverside (Broward)
  • High SchoolJ. P. Taravella

Exterior

  • STORIES2
  • Garage Space2.0
  • water SourcePublic
  • PoolIn Ground
  • roofBarrel
  • lot features1/4 to 1/2 Acre Lot
  • parkingAttached, Driveway, Garage, Paver Block
  • HEAT TYPECentral
  • AIR CONDITIONINGCentral Air
  • sewerPublic Sewer
  • other exterior FeaturesBuilt-in Barbecue, Balcony, Barbecue, Outdoor Living Area

Financial

  • Sales Price$1,075,000
  • Real Estate Tax $7,505/yr
  • HOA $600/yr
  • Zoning RS-3,4,5
Timothy D. Schirripa

Timothy D. Schirripa

View Virtual Tour

Coral Springs

It is a vibrant city with plenty of shopping, dining, and recreational options.

Explore

Work With Us

Empowered by The Schirripa Group's deep expertise in the luxury market and backed by the expansive resources of Coldwell Banker Realty, we offer unparalleled guidance, advisory, and education to our clients. We empower you to make informed, confident decisions in every real estate endeavor.

Follow Us on Instagram