Leave a Message

By providing your contact information to The Schirripa Group, your personal information will be processed in accordance with The Schirripa Group's Privacy Policy. By checking the box(es) below, you expressly consent to receive marketing or promotional real estate communication from The Schirripa Group in the manner selected by you. For SMS text messages, message frequency varies. Message and data rates may apply. Consent is not a condition of purchase of any goods or services. You may opt out of receiving further communications from The Schirripa Group at any time. To opt out of receiving SMS text messages, reply STOP to unsubscribe. SMS text messaging is subject to our Terms of Use.

Thank you for your message. We will be in touch with you shortly.

11725 Bayview Circle
SEE ALL PHOTOS
11725 Bayview Circle
Courtesy of Coldwell Banker Realty
Sold

11725 Bayview Circle

11725 Bayview Circle, Parkland, FL 33076

$1,245,000
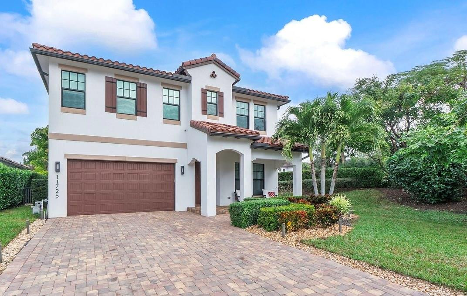
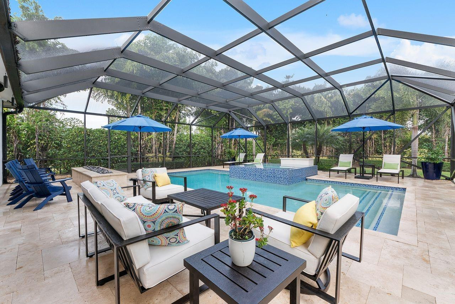
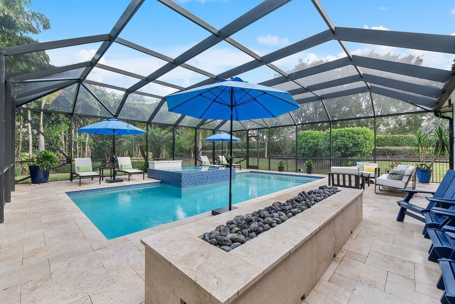
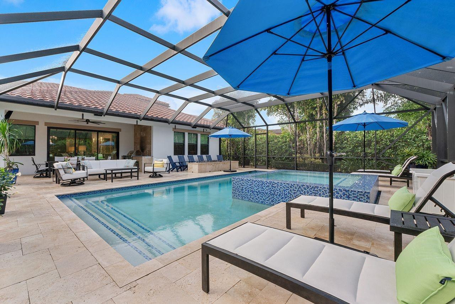
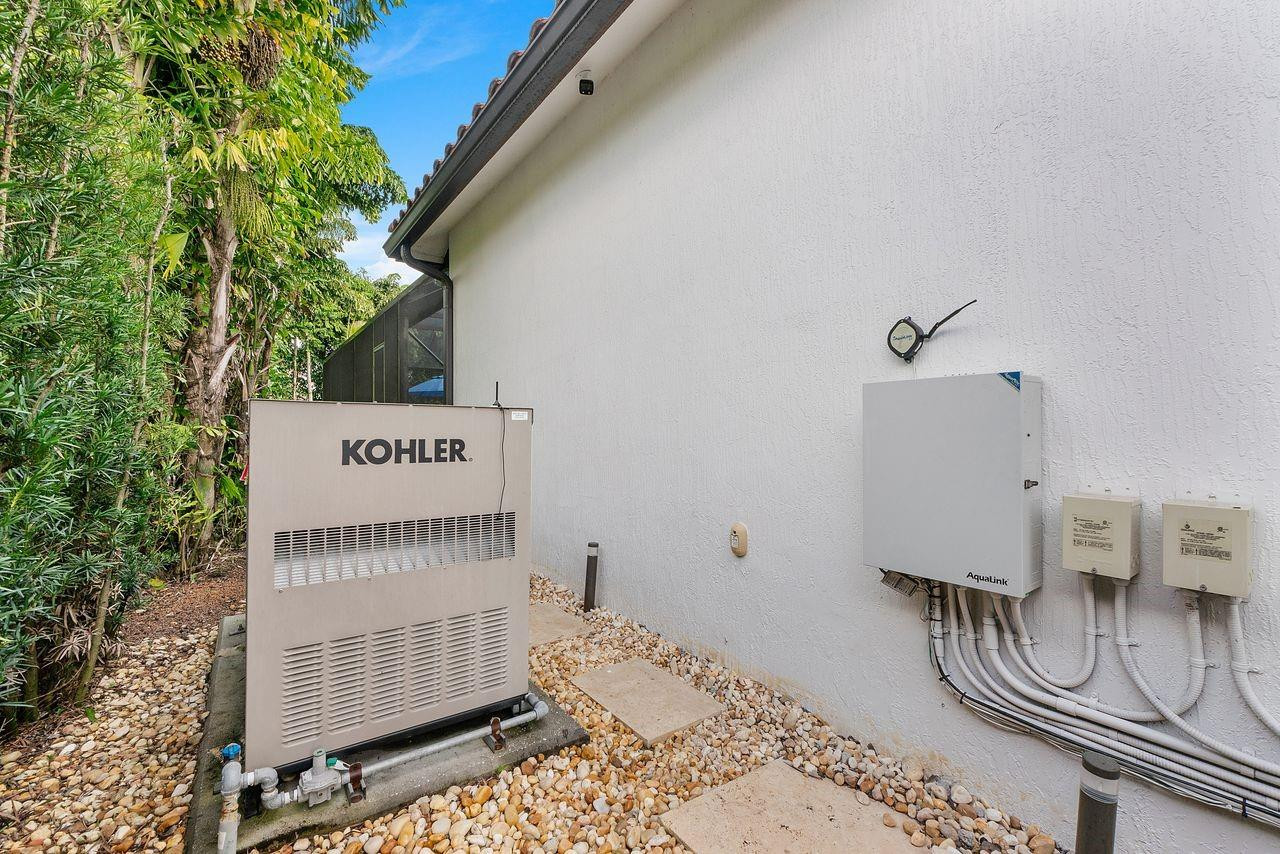
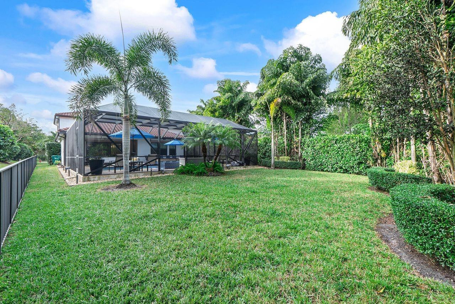
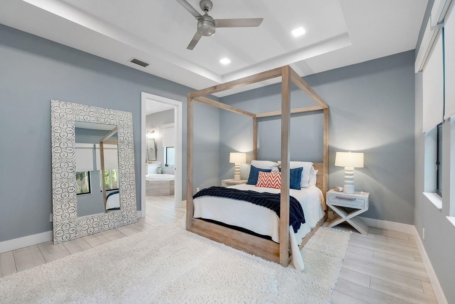
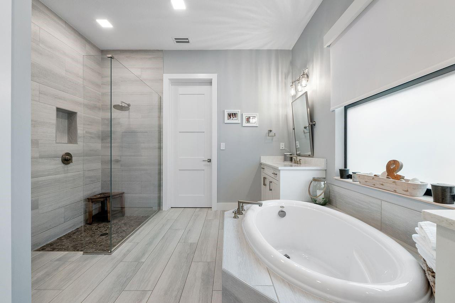
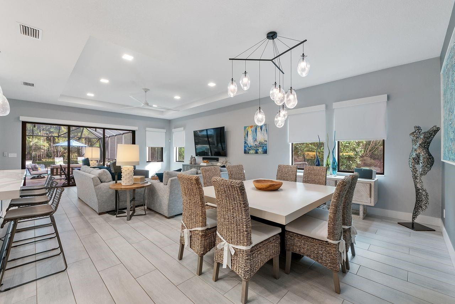
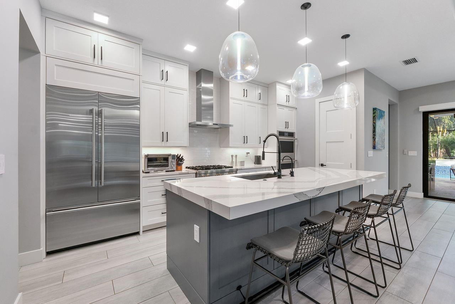
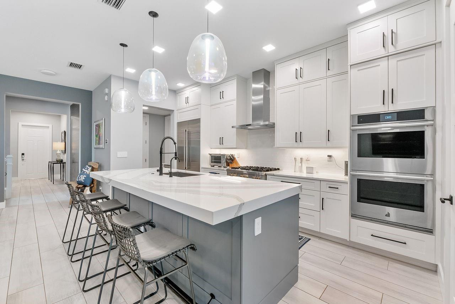
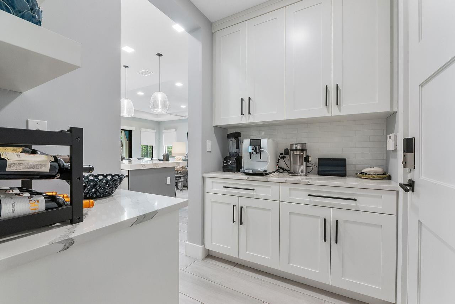
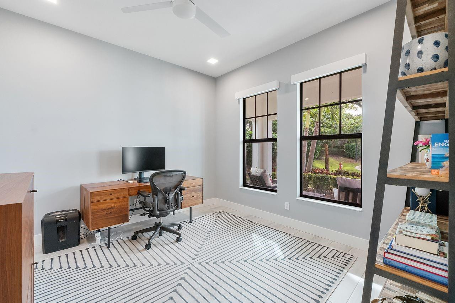
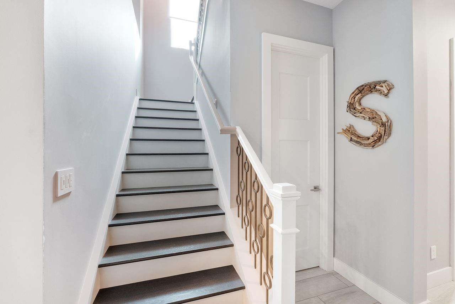
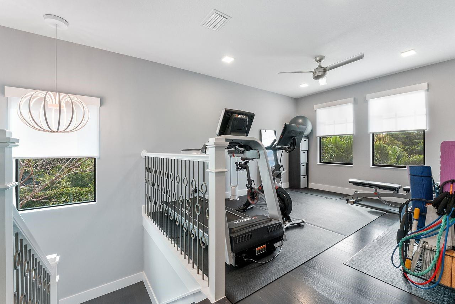
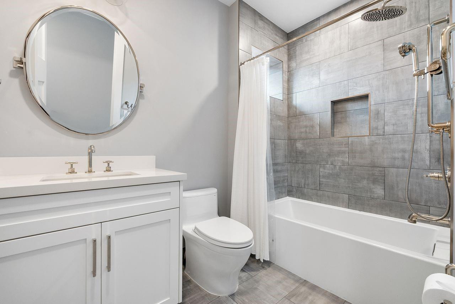
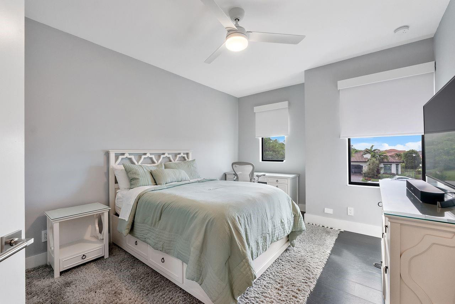
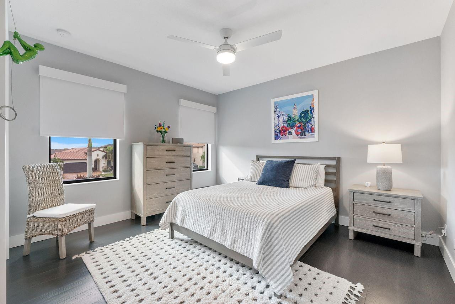
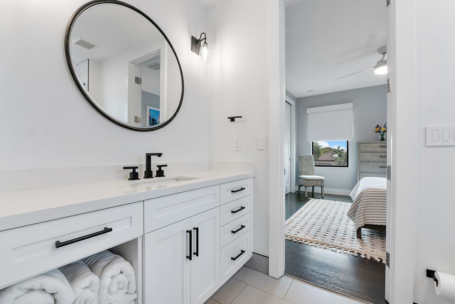
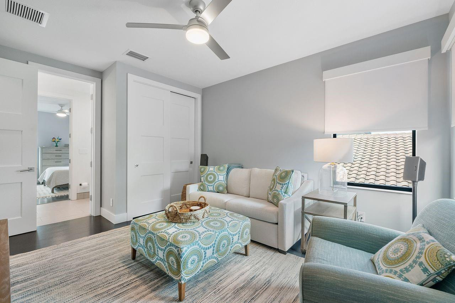
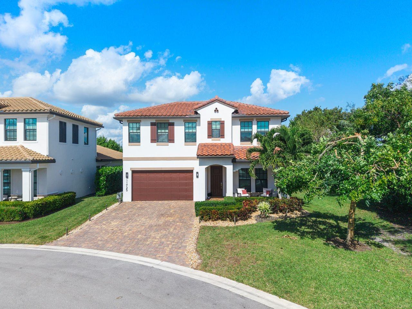
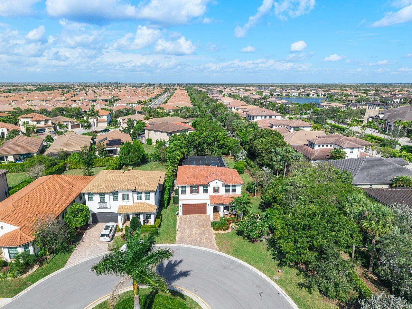
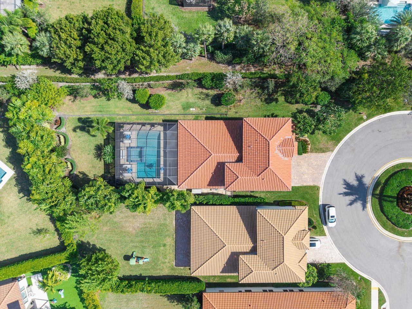
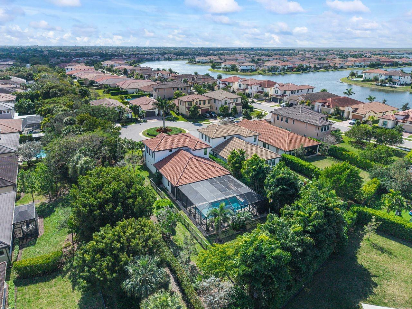
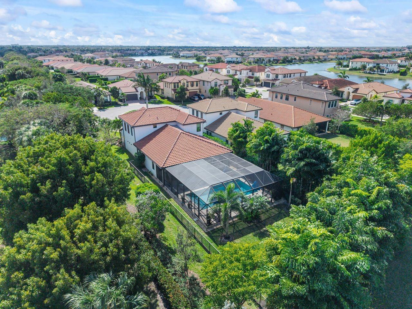
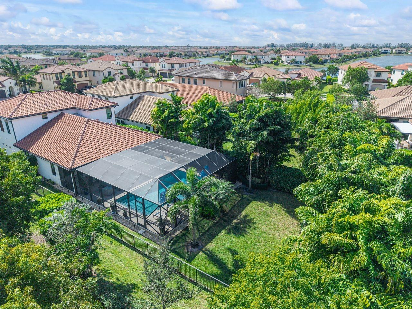
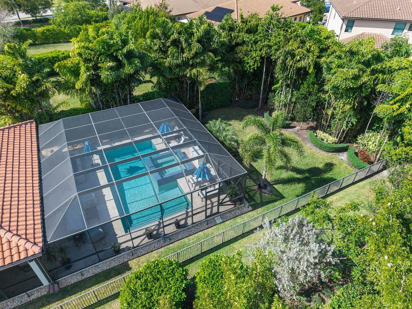
Stunning Osprey Model in Parkland Bay-A Private, Smart Home Oasis! This upgraded residence offers 4 bedrooms, loft,a private office and 3.5 baths. The home features a 2019 roof, two 2019 AC's, tankless gas water heater, impact window and doors, whole house water filtration system and a Level 2 electric car charging station. A full Lutron smart home automation system controls lighting, shades and fans. The gourmet kitchen features custom cabinetry, Jenn Air appliances, 36' gas range, custom 42' refrigerator, quartz countertops and custom designed pantry and lighting. Upstairs showcases Carlisle wide plank oak flooring with a spacious loft,3 private bedrooms and 2 full baths. Step outside to your private backyard boasting a 40x40 screened in enclosure and a private salt system pool and spa.

4
beds

4
baths

3,067 Sq.Ft. LIVING AREA

10,921 Acres lot

Features & Amenities

Interior

  • total bedrooms4
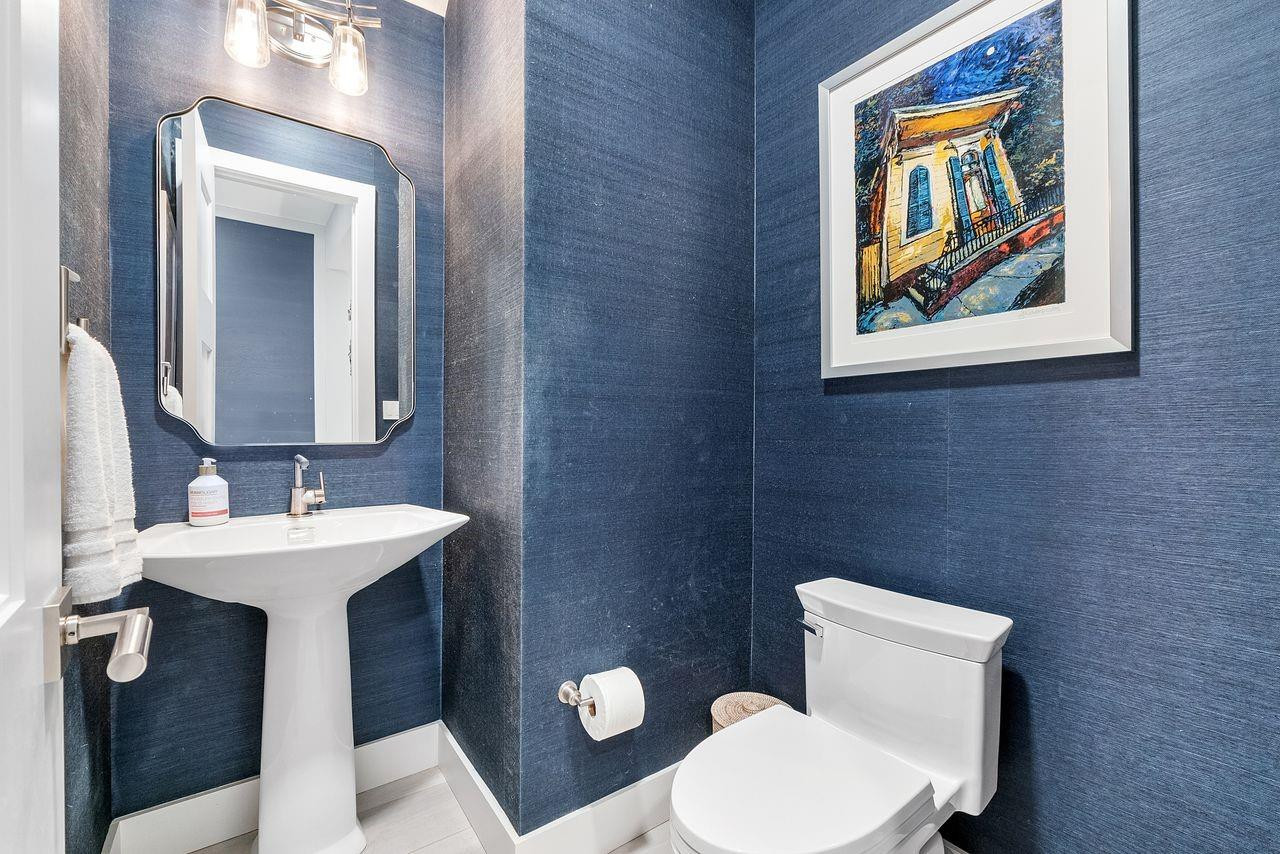
  • Total bathrooms4
  • full bathrooms3
  • half bathroom1
  • Flooring Ceramic Tile, Wood
  • APPLIANCES Dryer, Dishwasher, Disposal, Gas Range, Gas Water Heater, Microwave, Oven, Refrigerator, Water Softener Owned, Water Softener, Water Heater, Water Purifier, Washer
  • other interior Features Breakfast Bar, Built-in Features, Closet Cabinetry, Dual Sinks, Family/Dining Room, Garden Tub/Roman Tub, Living/Dining Room, Main Level Primary, Vaulted Ceiling(s), Walk-In Closet(s)

Area & Lot

  • Status Sold
  • Date Sold March 13, 2026
  • Living Area3,067 Sq.Ft.
  • Lot Area10,921 Acres
  • MLS® IDF10546492
  • TypeResidential
  • YEAR BUILT2019
  • NeighborhoodParkland
  • Elementary SchoolHeron Heights
  • Middle SchoolWestglades
  • High SchoolMarjory Stoneman Douglas

Exterior

  • STORIES2
  • Garage Space2.0
  • water SourcePublic
  • utilitiesCable Available
  • PoolPrivate, Screen Enclosure, Salt Water, Association
  • roofBarrel
  • lot featuresSprinklers Automatic, 1/4 Acre
  • parkingAttached, Driveway, Garage, Garage Door Opener, Paver Block
  • HEAT TYPECentral
  • AIR CONDITIONINGCentral Air, Ceiling Fan(s)
  • sewerPublic Sewer
  • HOA AmenitiesClubhouse, Fitness Center, Gated, Playground, Pool, Sidewalks
  • security FeaturesGated Community, Security Guard
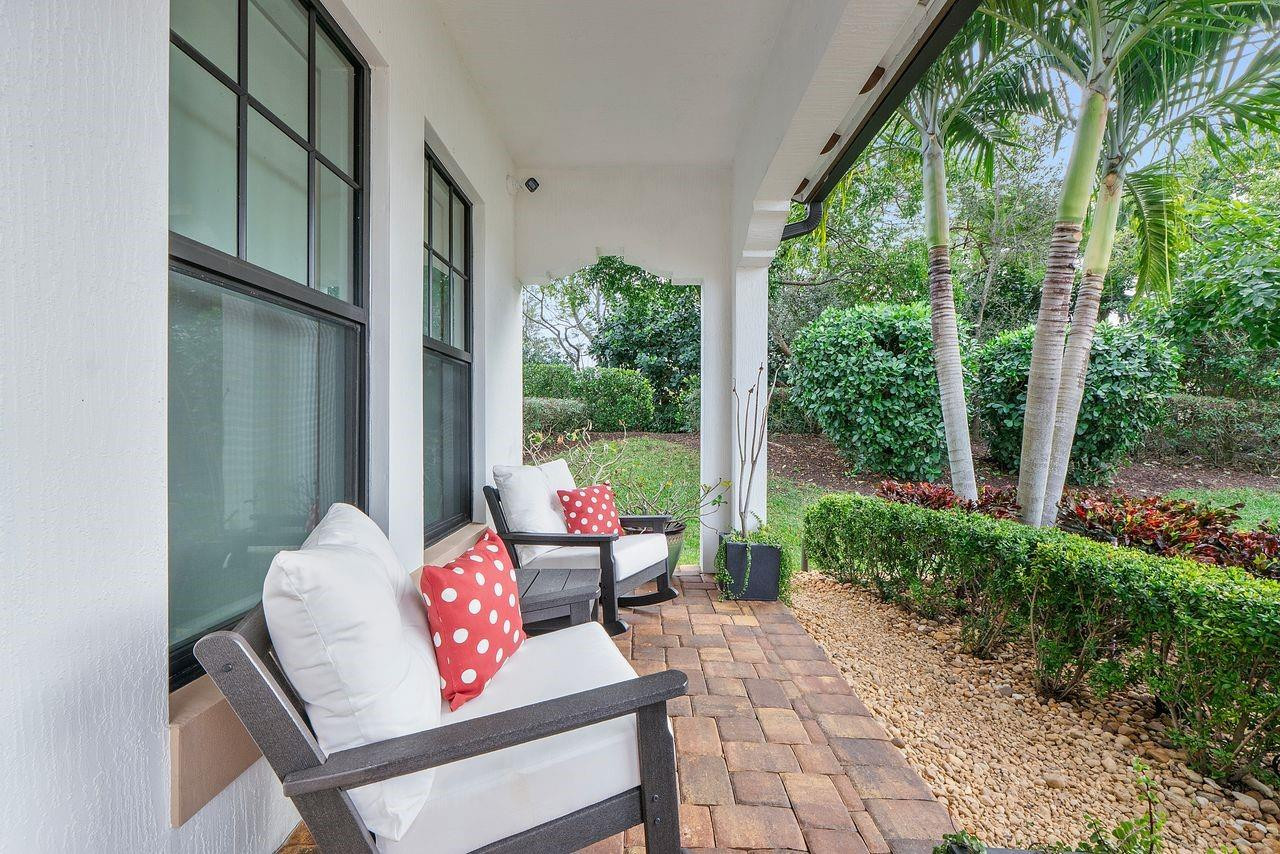
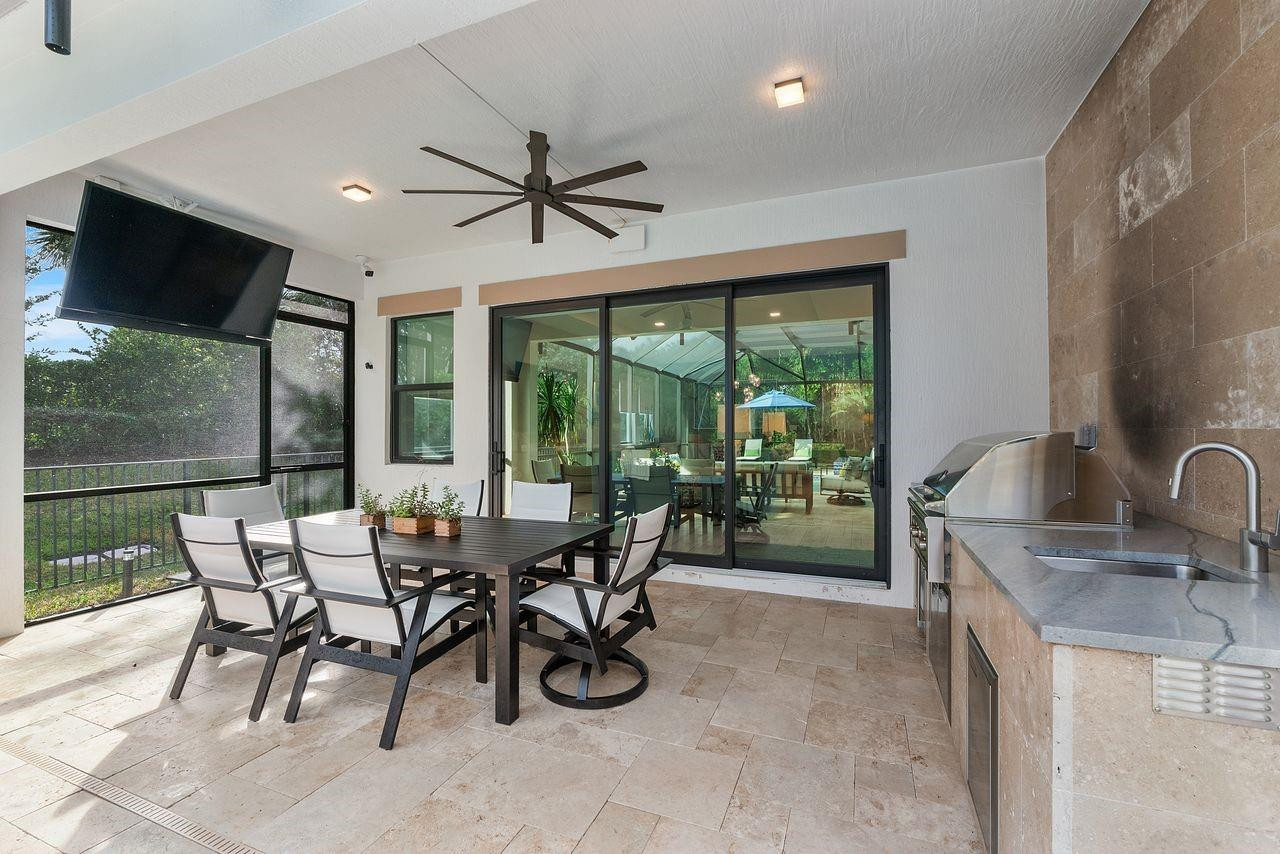
  • other exterior FeaturesBuilt-in Barbecue, Balcony, Barbecue, Outdoor Living Area, Porch

Financial

  • Sales Price$1,245,000
  • Real Estate Tax $13,513/yr
  • HOA $676/mo
Stephanie  Stewart

Stephanie Stewart

View Virtual Tour

Parkland

The public schools in Parkland are highly rated.

Explore

Work With Us

Empowered by The Schirripa Group's deep expertise in the luxury market and backed by the expansive resources of Coldwell Banker Realty, we offer unparalleled guidance, advisory, and education to our clients. We empower you to make informed, confident decisions in every real estate endeavor.

Follow Us on Instagram