Leave a Message

By providing your contact information to The Schirripa Group, your personal information will be processed in accordance with The Schirripa Group's Privacy Policy. By checking the box(es) below, you expressly consent to receive marketing or promotional real estate communication from The Schirripa Group in the manner selected by you. For SMS text messages, message frequency varies. Message and data rates may apply. Consent is not a condition of purchase of any goods or services. You may opt out of receiving further communications from The Schirripa Group at any time. To opt out of receiving SMS text messages, reply STOP to unsubscribe. SMS text messaging is subject to our Terms of Use.

Thank you for your message. We will be in touch with you shortly.

11606 NW 19th Drive
11606 NW 19th Drive
11606 NW 19th Drive
11606 NW 19th Drive
11606 NW 19th Drive
11606 NW 19th Drive
11606 NW 19th Drive
11606 NW 19th Drive
11606 NW 19th Drive
11606 NW 19th Drive
11606 NW 19th Drive
11606 NW 19th Drive
11606 NW 19th Drive
11606 NW 19th Drive
11606 NW 19th Drive
11606 NW 19th Drive
11606 NW 19th Drive
11606 NW 19th Drive
11606 NW 19th Drive
11606 NW 19th Drive
11606 NW 19th Drive
11606 NW 19th Drive
11606 NW 19th Drive
11606 NW 19th Drive
11606 NW 19th Drive
11606 NW 19th Drive
11606 NW 19th Drive
11606 NW 19th Drive
11606 NW 19th Drive
11606 NW 19th Drive
11606 NW 19th Drive
11606 NW 19th Drive
11606 NW 19th Drive
11606 NW 19th Drive
11606 NW 19th Drive
11606 NW 19th Drive
11606 NW 19th Drive
11606 NW 19th Drive
11606 NW 19th Drive
11606 NW 19th Drive
11606 NW 19th Drive
11606 NW 19th Drive
11606 NW 19th Drive
11606 NW 19th Drive
11606 NW 19th Drive
11606 NW 19th Drive
11606 NW 19th Drive
11606 NW 19th Drive
11606 NW 19th Drive
11606 NW 19th Drive
11606 NW 19th Drive
SEE ALL PHOTOS
11606 NW 19th Drive
11606 NW 19th Drive
11606 NW 19th Drive
11606 NW 19th Drive
11606 NW 19th Drive
11606 NW 19th Drive
11606 NW 19th Drive
11606 NW 19th Drive
11606 NW 19th Drive
11606 NW 19th Drive
11606 NW 19th Drive
11606 NW 19th Drive
11606 NW 19th Drive
11606 NW 19th Drive
11606 NW 19th Drive
11606 NW 19th Drive
11606 NW 19th Drive
11606 NW 19th Drive
11606 NW 19th Drive
11606 NW 19th Drive
11606 NW 19th Drive
11606 NW 19th Drive
11606 NW 19th Drive
11606 NW 19th Drive
11606 NW 19th Drive
11606 NW 19th Drive
11606 NW 19th Drive
11606 NW 19th Drive
11606 NW 19th Drive
11606 NW 19th Drive
11606 NW 19th Drive
11606 NW 19th Drive
11606 NW 19th Drive
11606 NW 19th Drive
11606 NW 19th Drive
11606 NW 19th Drive
11606 NW 19th Drive
11606 NW 19th Drive
11606 NW 19th Drive
11606 NW 19th Drive
11606 NW 19th Drive
11606 NW 19th Drive
11606 NW 19th Drive
11606 NW 19th Drive
11606 NW 19th Drive
11606 NW 19th Drive
11606 NW 19th Drive
11606 NW 19th Drive
11606 NW 19th Drive
11606 NW 19th Drive
11606 NW 19th Drive
Courtesy of Coldwell Banker Realty
For Sale

11606 NW 19th Drive

11606 NW 19th Drive, Coral Springs, FL 33071

$474,000
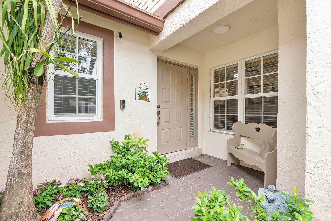
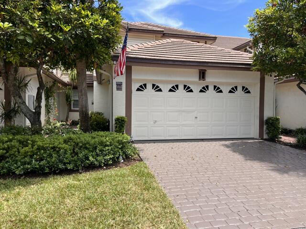
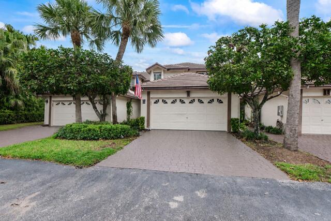
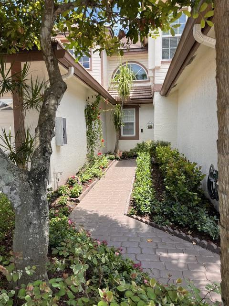
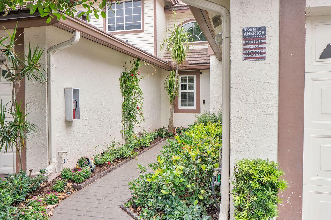
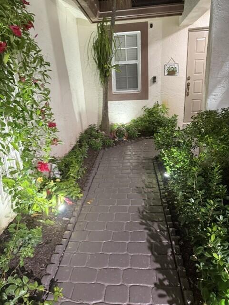
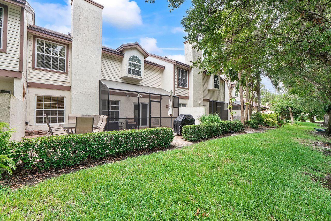
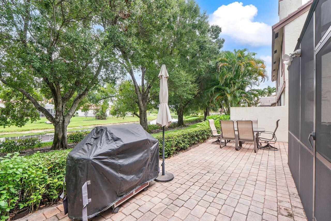
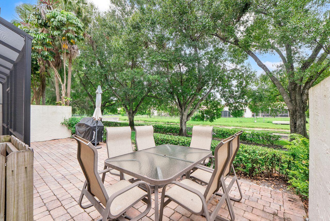
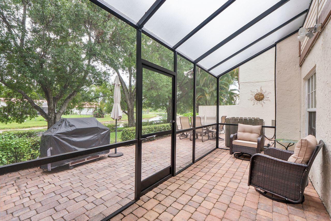
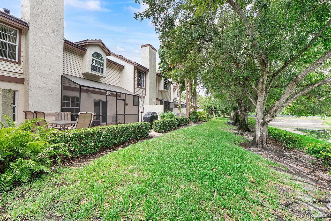
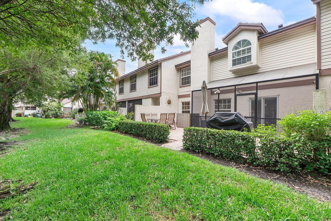
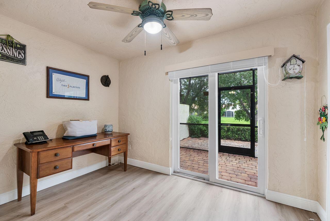
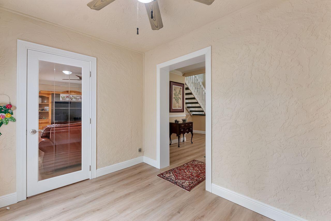
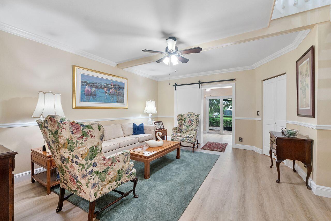
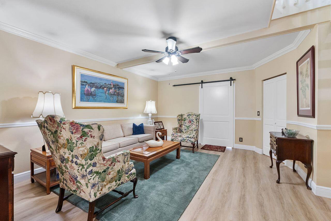
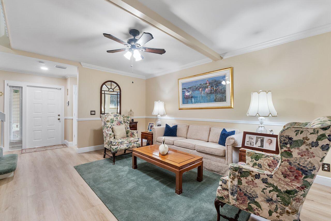
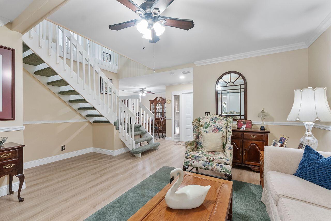
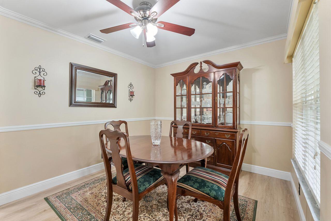
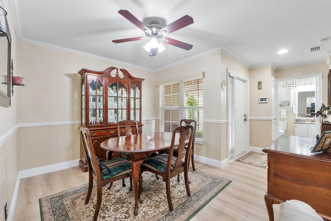
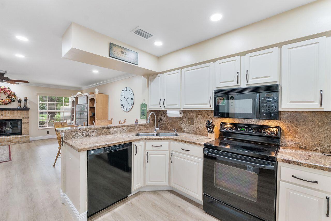
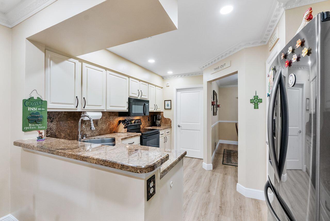
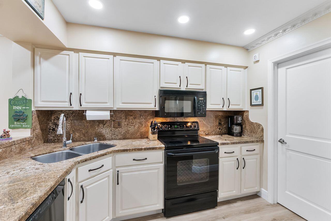
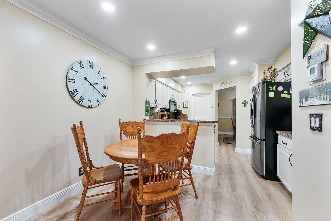
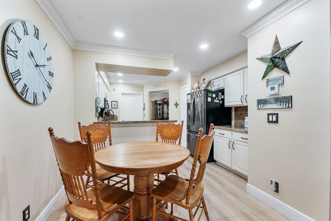
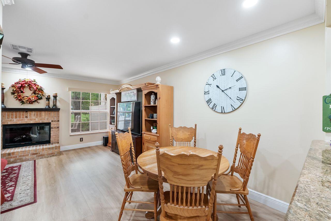
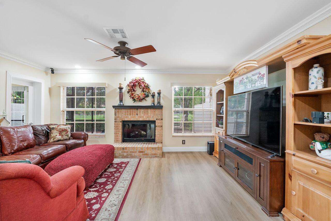
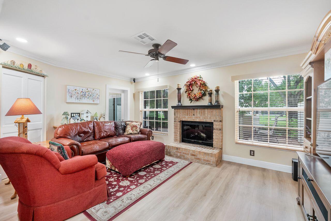
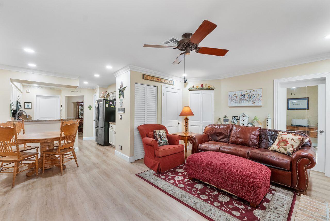
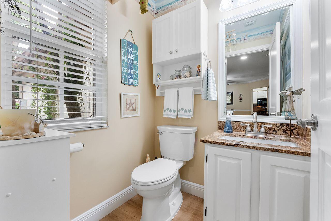
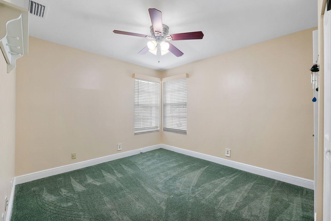
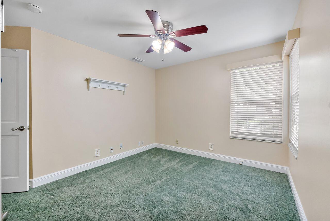
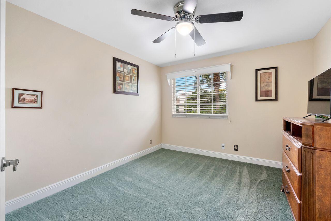
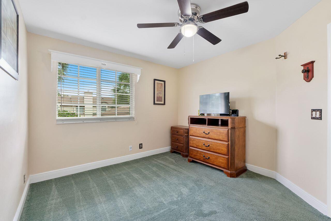
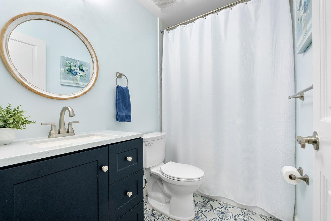
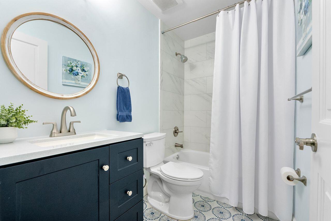
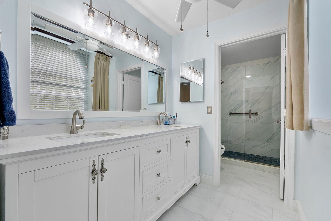
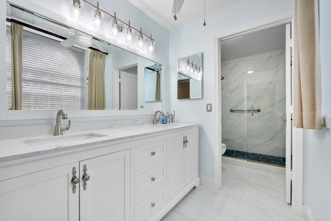
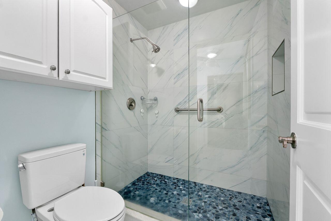
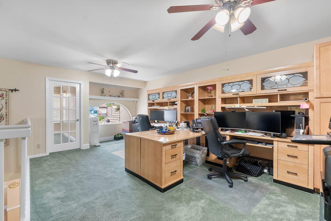
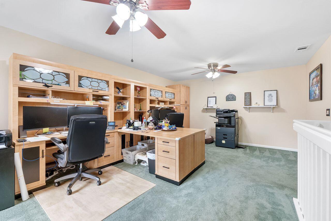
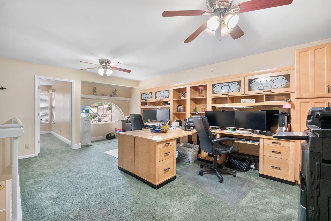
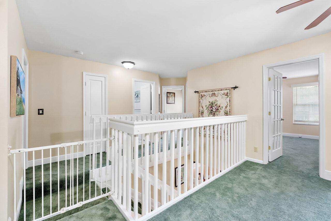
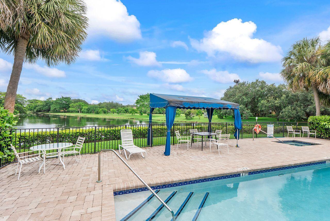
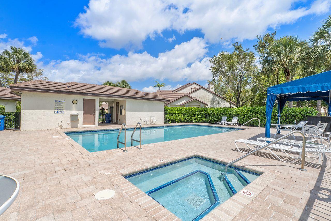
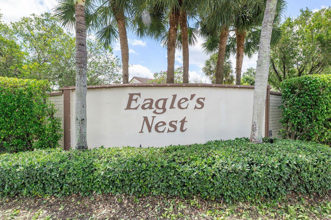
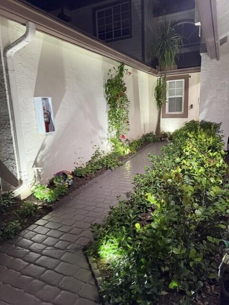
Stunning waterfront townhome situated on a premium canal-front lot in one of Coral Springs' most desirable communities. This beautifully updated residence features impact windows and doors throughout, new flooring and fresh paint throughout, creating a modern, move-in-ready feel. The upgraded kitchen is equipped with newer appliances and opens to spacious living areas designed for both everyday comfort and entertaining. Additional upgrades include renovated bathrooms, solid wood interior doors, custom built-in closet systems, and a security alarm system, landscape lighting and Bose sound system.Huge upstairs loft provides flexible space for a media room, home office, playroom, or second family room. Outdoor living is equally impressive with a screened-in patio and an expansive paved patio. HOA includes: Roof, Insurance, Water and all the amenities for the community. Pets ok- max of 1 at 25 pounds ( cats or dogs) Leasing ok after 1 year

3
beds

3
baths

1,630 Sq.Ft. LIVING AREA

Features & Amenities

Interior

  • total bedrooms3
  • Total bathrooms3
  • full bathrooms2
  • half bathroom1
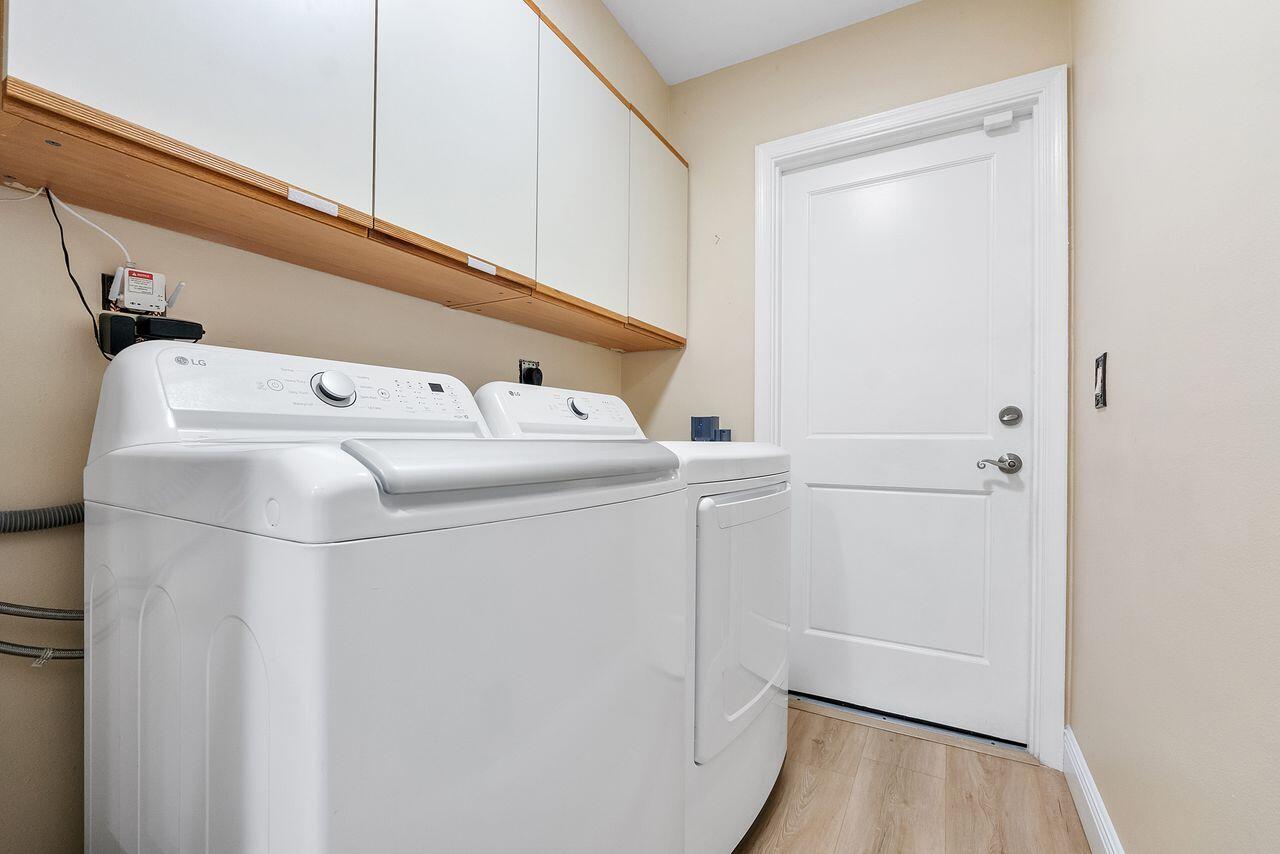
  • Laundry room Main Level, Laundry Room, In Unit
  • Flooring Carpet, Laminate, Tile, Wood
  • Fireplace Wood Burning
  • APPLIANCES Dryer, Dishwasher, Electric Water Heater, Disposal, Ice Maker, Microwave, Oven, Refrigerator, Water Heater, Washer
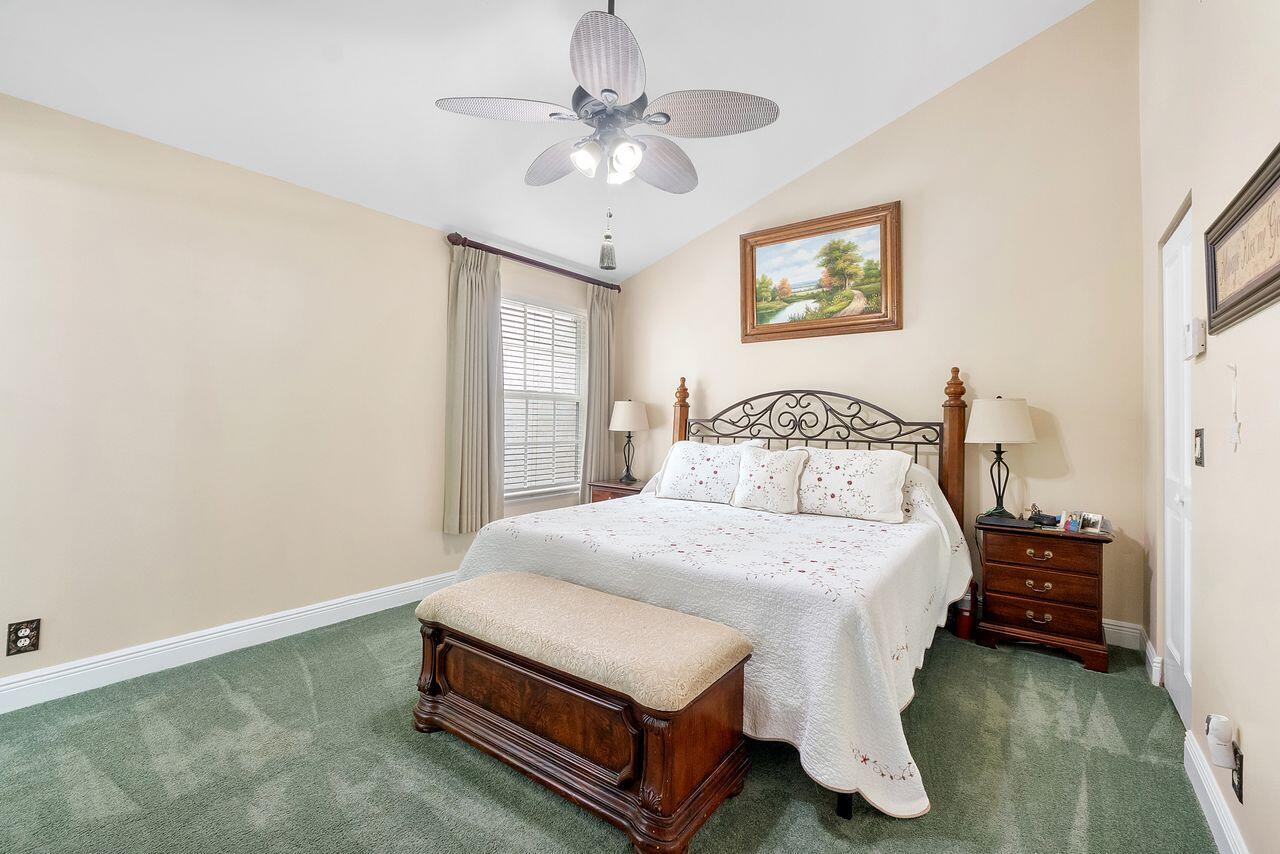
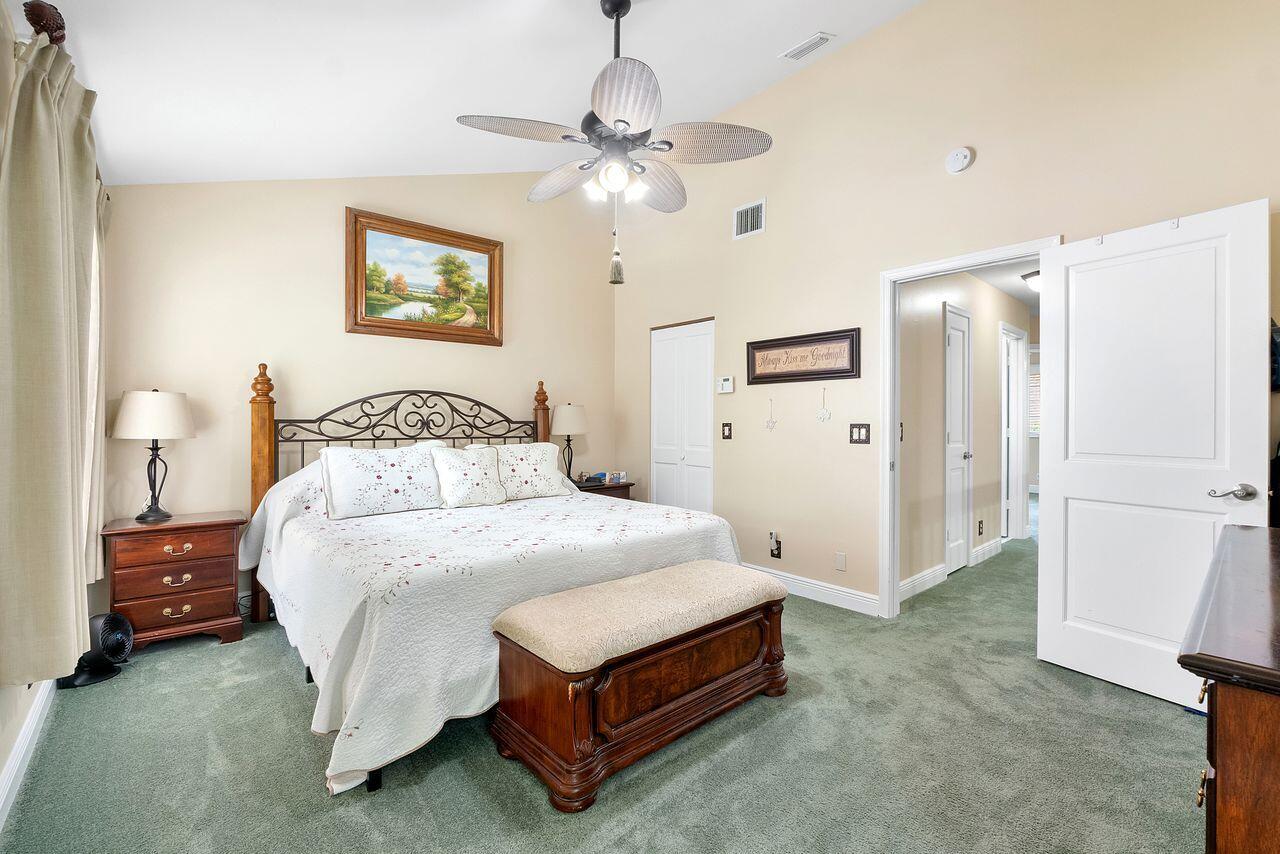
  • other interior Features Breakfast Bar, Built-in Features, Breakfast Area, Closet Cabinetry, Dual Sinks, Entrance Foyer, Family/Dining Room, High Ceilings, Upper Level Primary, Vaulted Ceiling(s), Walk-In Closet(s)

Area & Lot

  • Status For Sale
  • Living Area1,630 Sq.Ft.
  • Total Area1,630 Sq.Ft.
  • MLS® IDB26059782
  • TypeTownhouse
  • YEAR BUILT1991
  • NeighborhoodCoral Springs
  • Architecture StylesTraditional
  • Water FrontageCanal Access, Canal Front, None, Pond
  • View DescriptionCanal, Pond, Water
  • Elementary SchoolMaplewood
  • Middle SchoolSawgrass Springs
  • High SchoolCoral Glades

Exterior

  • STORIES2
  • Garage Space2.0
  • water SourcePublic
  • utilitiesCable Available, Electricity Available, Sewer Available, Water Available
  • PoolAssociation
  • roofBarrel, Tile
  • lot featuresLandscaped, Sprinklers Automatic
  • parkingAsphalt, Attached, Driveway, Garage, Garage Door Opener, Guest
  • HEAT TYPECentral, Individual
  • AIR CONDITIONINGCentral Air, Ceiling Fan(s)
  • sewerPublic Sewer
  • SubstructureBlock
  • Disability FeaturesNone
  • HOA AmenitiesMaintenance, Pool, Spa/Hot Tub
  • security FeaturesSecurity System, Closed Circuit Camera(s), Fire Alarm
  • other exterior FeaturesBarbecue, None, Outdoor Living Area

Financial

  • Sales Price$474,000
  • Real Estate Tax $3,412/yr
  • HOA $560/mo
  • Zoning RM-15
Stephanie  Stewart

Stephanie Stewart

image

Schedule a Showing

We would love to show you our beautiful property. Please select your preferred date and time below. An agent will be in touch shortly to confirm your appointment.

Schedule a Showing

We would love to show you our beautiful property. Please select your preferred date and time below. An agent will be in touch shortly to confirm your appointment.

Thank you for your interest in 11606 NW 19th Drive, Coral Springs, FL 33071. We are reviewing your request and will be in touch shortly!

Mortgage Calculator

Estimate your monthly mortgage payment, including the principal and interest, property taxes, and HOA. Adjust the values to generate a more accurate rate.

All estimates are provided for informational purposes only. Actual amounts may vary.
$0,000 Your Payment 20 15 65
$0,000 Your Payment
View Virtual Tour

Coral Springs

It is a vibrant city with plenty of shopping, dining, and recreational options.

Explore

Work With Us

Empowered by The Schirripa Group's deep expertise in the luxury market and backed by the expansive resources of Coldwell Banker Realty, we offer unparalleled guidance, advisory, and education to our clients. We empower you to make informed, confident decisions in every real estate endeavor.

Follow Us on Instagram